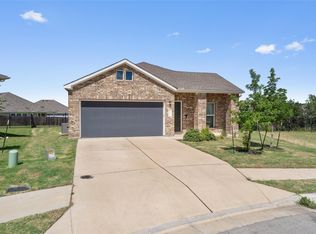
WELCOME to this lovely 4 bedroom, 3 bathroom contemporary home tucked away on a quiet cul-de-sac greenbelt lot - featuring one of the largest backyards in Sun Chase. This is the kind of space that doesn't just check boxes - it invites you to truly feel at home. Step inside to a bright and open floor plan designed for modern living. The beautiful kitchen overlooks a spacious living area, creating the perfect flow for both everyday life and entertaining. You'll love the stylish vinyl plank flooring throughout the main living spaces - durable, low-maintenance and elegant. The kitchen is a standout, complete with stainless steel appliances, a generous island, and plenty of room to gather, cook, and connect. Out back the expansive private yard offers many possibilities - host weekend get-togethers, unwind after a long day, or simply enjoy the peaceful greenbelt setting. Residents of Sun Chase enjoy fantastic community amenities including a community pool, park, playground, walking trails, pavilion and sports courts - everything you need for an active and social lifestyle. Conveniently located near Austin Bergstrom International Airport, Tesla, and other major employers, with easy access to great shopping, dining and entertainment. Ready for immediate move in - your next chapter starts here.
Active
Price cut: $15K (7/19)
$305,000
15401 Solstice Cv, Del Valle, TX 78617
4beds
2,001sqft
Single Family Residence
Built in 2020
0.27 Acres Lot
$-- Zestimate®
$152/sqft
$50/mo HOA
What's special
Stainless steel appliancesExpansive private yardQuiet cul-de-sac greenbelt lotBeautiful kitchenPeaceful greenbelt settingGenerous island
- 79 days |
- 230 |
- 12 |
Zillow last checked:
Listing updated:
Listed by:
Jamie Avila (512) 356-9393,
TCP Real Estate, Inc. (512) 356-9393
Source: Unlock MLS,MLS#: 9386160
Facts & features
Interior
Bedrooms & bathrooms
- Bedrooms: 4
- Bathrooms: 3
- Full bathrooms: 2
- 1/2 bathrooms: 1
Heating
- Central
Cooling
- Central Air
Appliances
- Included: Dishwasher, Disposal, ENERGY STAR Qualified Appliances, Exhaust Fan, Range, Free-Standing Range, RNGHD, Refrigerator, Stainless Steel Appliance(s), Electric Water Heater
Features
- Ceiling Fan(s), High Ceilings, Electric Dryer Hookup, Entrance Foyer, Open Floorplan, Recessed Lighting, Walk-In Closet(s), Washer Hookup, Quartz Counters
- Flooring: Carpet, Vinyl
- Windows: Blinds
- Fireplace features: None
Interior area
- Total interior livable area: 2,001 sqft
Property
Parking
- Total spaces: 2
- Parking features: Attached, Garage, Garage Door Opener
- Attached garage spaces: 2
Accessibility
- Accessibility features: None
Features
- Levels: Two
- Stories: 2
- Patio & porch: None
- Exterior features: Gutters Partial
- Pool features: None
- Spa features: None
- Fencing: Fenced, Wrought Iron
- Has view: Yes
- View description: Neighborhood
- Waterfront features: None
Lot
- Size: 0.27 Acres
- Dimensions: 50 x 158
- Features: Back to Park/Greenbelt, Cul-De-Sac, Curbs, Level, Sprinkler - Automatic, Sprinkler - Back Yard, Sprinklers In Front, Sprinkler - In-ground, Trees-Small (Under 20 Ft)
Details
- Additional structures: None
- Parcel number: 15401SolsticeCv
- Special conditions: Standard
Construction
Type & style
- Home type: SingleFamily
- Property subtype: Single Family Residence
Materials
- Foundation: Slab
- Roof: Composition
Condition
- Resale
- New construction: No
- Year built: 2020
Details
- Builder name: Lennar Homes
Utilities & green energy
- Sewer: Public Sewer
- Water: Public
- Utilities for property: Natural Gas Available, Underground Utilities
Community & HOA
Community
- Features: Cluster Mailbox, Common Grounds, Curbs, Playground, Suburban
- Subdivision: Sun Chase
HOA
- Has HOA: Yes
- Services included: Common Area Maintenance, See Remarks
- HOA fee: $50 monthly
- HOA name: TBD
Location
- Region: Del Valle
Financial & listing details
- Price per square foot: $152/sqft
- Tax assessed value: $294,996
- Annual tax amount: $7,909
- Date on market: 5/3/2026
- Listing terms: Cash,Conventional,FHA,VA Loan
Estimated market value
Not available
Estimated sales range
Not available
Not available
Price history
| Date | Event | Price |
|---|---|---|
| 7/19/2026 | Price change | $305,000-4.7%$152/sqft |
Source:  Unlock MLS #9386160 Report a problem Unlock MLS #9386160 Report a problem | ||
| 6/16/2026 | Price change | $320,000-5.9%$160/sqft |
Source: Unlock MLS #9386160 Report a problem | ||
| 6/7/2026 | Listed for rent | $2,150+4.9%$1/sqft |
Source: Zillow Rentals Report a problem | ||
| 5/26/2026 | Price change | $340,000-2.9%$170/sqft |
Source: Unlock MLS #9386160 Report a problem | ||
| 5/3/2026 | Listed for sale | $350,000$175/sqft |
Source: Unlock MLS #9386160 Report a problem | ||
| 5/31/2024 | Listing removed | -- |
Source: Unlock MLS #6148363 Report a problem | ||
| 5/21/2024 | Price change | $2,050-4.7%$1/sqft |
Source: Unlock MLS #6148363 Report a problem | ||
| 5/8/2024 | Listed for rent | $2,150+2.4%$1/sqft |
Source: Unlock MLS #6148363 Report a problem | ||
| 6/12/2023 | Listing removed | -- |
Source: Zillow Rentals Report a problem | ||
| 6/5/2023 | Listed for rent | $2,100$1/sqft |
Source: Zillow Rentals Report a problem | ||
Public tax history
| Year | Property taxes | Tax assessment |
|---|---|---|
| 2025 | $7,909 -7.4% | $294,996 -7.3% |
| 2024 | $8,546 -6.6% | $318,196 -8.2% |
| 2023 | $9,154 -8.3% | $346,508 -12.9% |
| 2022 | $9,983 | $397,885 +57.3% |
| 2021 | -- | $252,961 +954% |
| 2020 | $727 | $24,000 |
Find assessor info on the county website
Monthly payment
Est. payment
Payment breakdown
Explore the cost of this home by adjusting the details. Changes won't be saved.Climate risks
Neighborhood: 78617
Nearby schools
GreatSchools rating
- 3/10Popham Elementary SchoolGrades: PK-5Distance: 3.2 mi
- 3/10Del Valle Middle SchoolGrades: 6-8Distance: 2.6 mi
- 2/10Del Valle High SchoolGrades: 9-12Distance: 2.5 mi
Schools provided by the listing agent
- Elementary: Popham
- Middle: Del Valle
- High: Del Valle
- District: Del Valle ISD
Source: Unlock MLS. This data may not be complete. We recommend contacting the local school district to confirm school assignments for this home.
- $302,1383 bd2 ba1.8k sqft15437 Jazzberry Way, Del Valle, TX 78617Off Market
- $--3 bd2 ba1.6k sqft15432 Jazzberry Way, Del Valle, TX 78617Sold
- $393,4004 bd2 ba2.7k sqft15433 Jazzberry Way, Del Valle, TX 78617Off Market
- $309,6003 bd2 ba1.6k sqft15428 Jazzberry Way, Del Valle, TX 78617Off Market

- $377,8654 bd3 ba2.4k sqft15429 Jazzberry Way, Del Valle, TX 78617Off Market
- $326,2004 bd2 ba2k sqft15424 Jazzberry Way, Del Valle, TX 78617Off Market
- $294,4003 bd2 ba1.4k sqft15425 Jazzberry Way, Del Valle, TX 78617Off Market
- $291,5004 bd2 ba1.6k sqft15512 Amber Dust Cv, Del Valle, TX 78617Off Market
A local agent can set up tours, give advice and negotiate with sellers.
Similar homes
- $329,9994 bd3 ba2.4k sqft7332 Fall Ray Dr, Del Valle, TX 78617Active

 MLS ID #3041452, Maria Quiroz, Phyllis Browning Company. Unlock MLS
 - $345,0004 bd2 ba2.3k sqft15412 Jazzberry Way, Del Valle, TX 78617For Sale By Owner
- $359,0004 bd3 ba2.4k sqft15309 Grenadine Bloom Cv, Del Valle, TX 78617Active
 MLS ID #3585786, Stella Ku, Allegiant Realty. Unlock MLS
 - $320,0004 bd2 ba1.6k sqft15212 Purple Drop Cv, Del Valle, TX 78617Active
 MLS ID #8768175, Mariela Gutierrez-Carrera, eXp Realty, LLC. Unlock MLS
 - $350,0004 bd4 ba2.3k sqft7304 Fall Ray Dr, Del Valle, TX 78617ActiveMLS ID #8951766, Omar Ortega, Christies Intl Real Estate Lone Star. Unlock MLS
- $310,0004 bd3 ba2.5k sqft12716 Paloma Blanca Way, Del Valle, TX 78617ActiveMLS ID #1657833, Dot Aikman, Sky Realty. Unlock MLS
- $312,0884 bd2 ba1.7k sqft6105 Constellation Cir, Del Valle, TX 78617ActiveMLS ID #6057489, Claudia Ochoa, eXp Realty, LLC. Unlock MLS
- $255,0003 bd2 ba1.4k sqft15312 Sweet Mimosa Dr, Del Valle, TX 78617ActiveMLS ID #5841556, Colin Beatt, Sprout Realty. Unlock MLS
- $284,0004 bd3 ba2k sqft12512 La Paz Ln, Del Valle, TX 78617ActiveMLS ID #7126167, Kevin McCarthy, All City Real Estate Ltd. Co. Unlock MLS
- $294,9003 bd2 ba1.7k sqft12720 La Paz Ln, Del Valle, TX 78617ActiveMLS ID #8503848, Jaime Elizalde, La Casa Realty Group. Unlock MLS
- from $314,9954 bd3 ba2.4k sqftPlan 2410 Plan, Stoney Chase, Del Valle, TX 78617New ConstructionKB Home
- $275,0003 bd3 ba1.7k sqft5008 Irvine Ln, Del Valle, TX 78617ActiveMLS ID #8979250, Dalila Sandoval, StepStone Realty LLC. Unlock MLS
- $352,9904 bd3 ba1.9k sqft5829 Taunte Dr, Del Valle, TX 78617ActiveUnlock MLS
- $279,0003 bd3 ba1.5k sqft7120 Sparkling Light Dr #B, Del Valle, TX 78617ActiveMLS ID #4371003, Steve Koleno, Beycome Brokerage Realty LLC. Unlock MLS
- $269,9003 bd3 ba2k sqft6000 Toye Dr, Del Valle, TX 78617ActiveMLS ID #2218324, Bobby Paugh, Twelve Rivers Realty. Unlock MLS
- $289,9003 bd2 ba1.8k sqft5036 Lexington Meadow Ln, Del Valle, TX 78617ActiveMLS ID #1313580, Shane Hargrave, eXp Realty, LLC. Unlock MLS
- $280,0003 bd3 ba1.7k sqft13413 Sea Biscuit Dr, Del Valle, TX 78617ActiveMLS ID #8192813, Lupe Rodriguez, Realty of America, LLC. Unlock MLS
- $274,9903 bd3 ba2k sqft12909 Noche Clara Dr, Del Valle, TX 78617ActiveMLS ID #3001679, Regan Pack, Real Broker, LLC. Unlock MLS
- $308,7503 bd3 ba1.5k sqft14136 Matterod Dr, Del Valle, TX 78617ActiveUnlock MLS
- $319,0003 bd3 ba1.8k sqft12241 Paloma Blanca Way, Del Valle, TX 78617ActiveMLS ID #7201021, Shanna Heidmann, Goodrich Realty LLC. Unlock MLS
