Skip main navigation
Off market
  • $274,000

    15401 W County Road 950 N, Summitville, IN 46070

    3beds
    1,828sqft
    SingleFamily
    Built in 1966
    2.19 Acres Lot
    $274,000 Zestimate®
    $150/sqft
    $1,748 Estimated rent

    Home value

    $274,000

    $255,000 - $293,000

    $1,748/mo

    Zestimate® history
    Loading
    Loading...

    Owner options

    List your home for rent

    $1,748/mo

    Rent Zestimate®

    Find your next renter with Zillow Rental Manager. Plus, with online applications, you can quickly screen prospective tenants – for free.

    Learn more

    $1,748/mo

    Rent Zestimate®

    Refinance and save

    $1,346/mo

    Est. payment

    Refinancing to a lower rate could help reduce your monthly payments and save thousands over the life of the loan.

    See today's rates

    $1,346/mo

    Est. payment

    Explore your selling options

    Work with a Zillow partner agent

    Leverage their expertise and Zillow's premium Showcase listings to get your home seen by more buyers.

    Get started

    List with your own agent

    Get your home in front of millions of buyers by listing it on Zillow.

    Learn how to do it

    Sell it yourself

    Take full control of how buyers see your home on Zillow by listing For Sale by Owner (FSBO).

    List your home

    What's special

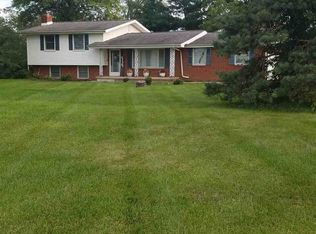
    Move in ready on 2+ acres in Delaware County. This updated tri-level home is located close to Gaston in Wes Del school area. The layout is very favorable with all bedrooms and a full bath upstairs, living room kitchen dining areas and another full bath on the main level and below is another family room, den and exercise room. The third bedroom is currently being used as a laundry room on upper level. Washer and dryer can be relocated to lower level where they had previously been installed. The flooring is a mix of ceramic tile, hardwood and laminate. There is also a wood burning fireplace on the lower level. At the present time the owners have installed a pellet burning stove venting through the fireplace. Since the pellet stove is so effective they have not been using the furnace for heat thus saving on propane bills. The large barn (1620 Sq Ft) has a concrete floor and great storage space above the main floor. A two car attached garage and a car shed with 357 square feet give versatility to parking. There are two parcels with the grain bins on 0.11 acres. Country records show 1828 total finished square feet. Buyers should verify measurements and square feet per level.

    This property is off market, which means it's not currently listed for sale or rent on Zillow. This may be different from what's available on other websites or public sources.

    Facts & features

    Interior

    Bedrooms & bathrooms
    • Bedrooms: 3
    • Bathrooms: 2
    • Full bathrooms: 2
    • Main level bathrooms: 1
    Heating
    • Forced air, Propane / Butane
    Cooling
    • Central
    Appliances
    • Included: Dishwasher, Range / Oven, Refrigerator
    • Laundry: Main, Washer Hookup, Electric Dryer Hookup
    Features
    • Tub and Separate Shower
    • Flooring: Tile, Hardwood, Laminate
    • Basement: None
    • Has fireplace: Yes
    • Fireplace features: masonry
    Interior area
    • Total interior livable area: 1,828 sqft
    • Finished area below ground: 667

    Property

    Parking
    • Total spaces: 2
    • Parking features: Garage - Attached
    Features
    • Patio & porch: Porch, Patio Open
    • Exterior features: Vinyl, Brick
    Lot
    • Size: 2.19 Acres
    • Features: Level, Rural, Irregular Lot, 0 to 2.9999 Acres
    Details
    • Additional structures: Barn(s)
    • Parcel number: 180125300009000024

    Construction

    Type & style
    • Home type: SingleFamily
    Materials
    • masonry
    • Foundation: Crawl/Raised
    • Roof: Asphalt
    Condition
    • Year built: 1966

    Utilities & green energy

    • Sewer: Private Sewer
    • Water: Private

    Community & HOA

    Location
    • Region: Summitville

    Financial & listing details

    • Price per square foot: $150/sqft
    • Tax assessed value: $142,200
    • Annual tax amount: $1,126

    Price history

    DateEventPrice
    9/12/2022Pending sale$209,000
    Source: IRMLS #202237206 Report a problem
    9/7/2022Listed for sale$209,000+16.2%
    Source: IRMLS #202237206 Report a problem
    10/22/2020Listing removed$179,900$98/sqft
    Source: Berkshire Hathaway Indiana Realty #202038123 Report a problem
    9/21/2020Listed for sale$179,900$98/sqft
    Source: Berkshire Hathaway Indiana Realty #202038123 Report a problem

    Public tax history

    YearProperty taxesTax assessment
    2024$1,126 +6.1%$142,200 +0.3%
    2023$1,061 +10%$141,800 +2.2%
    2022$965 +21.1%$138,800 +9.6%
    2021$796 +1.5%$126,600 +11.2%
    2020$785 +13.9%$113,800
    2019$689 +8.6%$113,800 +3.4%
    2018$635 -41.1%$110,100 +0.5%
    2017$1,077 +66%$109,600 -5.5%
    2016$649 -1.7%$116,000 +2.6%
    2014$660 +9.8%$113,100 +1.3%
    2013$601 -65.9%$111,700 -32.1%
    2006$1,763 $164,400 +13.2%
    2005-- $145,200
    Find assessor info on the county website

    Neighborhood: 46070

    Nearby schools

    GreatSchools rating
    Schools provided by the listing agent
    • Elementary: Wes-Del
    • Middle: Wes-Del
    • High: Wesdel
    • District: Wes-Del Community Schools

    Source: The MLS. This data may not be complete. We recommend contacting the local school district to confirm school assignments for this home.

    Get pre-qualified for a loan
    At Zillow Home Loans, we can pre-qualify you in as little as 5 minutes with no impact to your credit score.

    An equal housing lender. NMLS #10287.
