BEAUTIFUL LAKEFRONT COMMUNITY! Bright and open townhouse with 3 FINISHED LEVELS. Located in popular Water's Edge neighborhood just a short distance to LAKE MONTCLAIR. Enjoy fantastic community amenities including boating, swimming, and fishing on the pier at Beaver Landing, beaches, picnic tables, playground, walking paths, and dog park! Close proximity to other parks offering ball fields, basketball and tennis courts. Pool membership available to residents. Come inside to HARDWOOD FLOORS and NEUTRAL PAINT COLORS. The main level features a kitchen with a pantry, separate dining area, and powder room. Spacious living room boasts a cozy woodburning FIREPLACE and access to the NEW DECK. Upstairs you will find a nice-sized primary suite with a CATHEDRAL CEILING, walk-in closet and private bath. Two additional bedrooms share a hall bath. Don't miss the FINISHED BASEMENT including a 2nd FAMILY ROOM with a sliding door to the FENCED BACKYARD, bonus room with a large storage closet, full bath, and laundry (washer/dryer conveys). Whole house was just REPLUMBED including a new manifold, fresh INTERIOR PAINT, NEW CARPET upstairs and down. Roof and windows were replaced in 2014 by previous owner. Nothing to do but MOVE IN! Some photos are virtually staged.
Sold for $440,000
$440,000
15402 Beachwater Ct, Dumfries, VA 22025
3beds
1,876sqft
Townhouse
Built in 1987
1,498 Square Feet Lot
$449,000 Zestimate®
$235/sqft
$2,553 Estimated rent
Home value
$449,000
$418,000 - $485,000
$2,553/mo
Zestimate® history
Owner options
List your home for rent
$2,553/mo
Rent Zestimate®
Find your next renter with Zillow Rental Manager. Plus, with online applications, you can quickly screen prospective tenants – for free.
$2,553/mo
Rent Zestimate®
Refinance and save
$2,850/mo
Est. payment
Refinancing to a lower rate could help reduce your monthly payments and save thousands over the life of the loan.
$2,850/mo
Est. payment
Explore your selling options
Work with a Zillow partner agent
Leverage their expertise and Zillow's premium Showcase listings to get your home seen by more buyers.
Get startedList with your own agent
Get your home in front of millions of buyers by listing it on Zillow.
Learn how to do itSell it yourself
Take full control of how buyers see your home on Zillow by listing For Sale by Owner (FSBO).
List your homeWhat's special
Private bathFinished basementFenced backyardBonus roomFresh interior paintNeutral paint colorsNew carpet
Zillow last checked:
Listing updated:
Listed by:
Gary Harvey 703-624-1313,
Samson Properties,
Co-Listing Agent: Brandi J Brown 540-272-9377,
Samson Properties
Bought with:
Gwendolyn Walton, 0225080718
Long & Foster Real Estate, Inc.
Source: Bright MLS,MLS#: VAPW2102174
Facts & features
Interior
Bedrooms & bathrooms
- Bedrooms: 3
- Bathrooms: 4
- Full bathrooms: 3
- 1/2 bathrooms: 1
- Main level bathrooms: 1
Basement
- Area: 536
Heating
- Heat Pump, Electric
Cooling
- Central Air, Electric
Appliances
- Included: Dishwasher, Disposal, Oven/Range - Electric, Range Hood, Refrigerator, Ice Maker, Washer, Dryer, Electric Water Heater
- Laundry: In Basement
Features
- Kitchen - Table Space, Dining Area, Bathroom - Tub Shower, Ceiling Fan(s), Combination Dining/Living, Family Room Off Kitchen, Walk-In Closet(s), Cathedral Ceiling(s)
- Flooring: Hardwood, Carpet, Ceramic Tile, Wood
- Basement: Finished,Walk-Out Access
- Number of fireplaces: 1
- Fireplace features: Glass Doors, Mantel(s), Wood Burning
Interior area
- Total structure area: 1,876
- Total interior livable area: 1,876 sqft
- Finished area above ground: 1,340
- Finished area below ground: 536
Property
Parking
- Parking features: Assigned, On Street
- Has uncovered spaces: Yes
- Details: Assigned Parking, Assigned Space #: #15402
Accessibility
- Accessibility features: None
Features
- Levels: Three
- Stories: 3
- Patio & porch: Deck
- Pool features: None
- Fencing: Back Yard,Privacy,Wood
- Waterfront features: Boat - Electric Motor Only, Boat - Length Limit, Canoe/Kayak, Fishing Allowed, Private Access, Swimming Allowed, Lake
- Body of water: Lake Montclair
Lot
- Size: 1,498 Square Feet
Details
- Additional structures: Above Grade, Below Grade
- Parcel number: 8091905655
- Zoning: RPC
- Special conditions: Standard
Construction
Type & style
- Home type: Townhouse
- Architectural style: Colonial
- Property subtype: Townhouse
Materials
- Vinyl Siding
- Foundation: Concrete Perimeter
- Roof: Asphalt
Condition
- Very Good
- New construction: No
- Year built: 1987
- Major remodel year: 2025
Utilities & green energy
- Sewer: Public Sewer
- Water: Public
- Utilities for property: Cable
Community & HOA
Community
- Subdivision: Montclair
HOA
- Has HOA: Yes
- Amenities included: Lake, Water/Lake Privileges, Pier/Dock, Boat Ramp, Beach Access, Common Grounds, Dog Park, Tot Lots/Playground
- Services included: Common Area Maintenance, Road Maintenance, Snow Removal
- HOA fee: $135 monthly
Location
- Region: Dumfries
Financial & listing details
- Price per square foot: $235/sqft
- Tax assessed value: $376,100
- Annual tax amount: $3,843
- Date on market: 8/21/2025
- Listing agreement: Exclusive Right To Sell
- Listing terms: Cash,Conventional,FHA,VA Loan,VHDA
- Ownership: Fee Simple
Price history
| Date | Event | Price |
|---|---|---|
| 10/7/2025 | Sold | $440,000+0%$235/sqft |
Source:  Bright MLS #VAPW2102174 Report a problem Bright MLS #VAPW2102174 Report a problem | ||
| 9/8/2025 | Pending sale | $439,900$234/sqft |
Source: Bright MLS #VAPW2102174 Report a problem | ||
| 9/2/2025 | Contingent | $439,900$234/sqft |
Source: Bright MLS #VAPW2102174 Report a problem | ||
| 8/21/2025 | Listed for sale | $439,900+79.6%$234/sqft |
Source: Bright MLS #VAPW2102174 Report a problem | ||
| 6/27/2014 | Sold | $245,000+1%$131/sqft |
Source: Public Record Report a problem | ||
| 5/24/2014 | Pending sale | $242,500$129/sqft |
Source: Long & Foster Real Estate #PW8329150 Report a problem | ||
| 5/21/2014 | Price change | $242,500-4.9%$129/sqft |
Source: Long & Foster Real Estate #PW8329150 Report a problem | ||
| 4/25/2014 | Listed for sale | $254,998+20%$136/sqft |
Source: Long & Foster Real Estate #PW8329150 Report a problem | ||
| 9/19/2012 | Sold | $212,500+1.2%$113/sqft |
Source: Public Record Report a problem | ||
| 9/5/2012 | Pending sale | $210,000$112/sqft |
Source: Hunt Country Properties, Inc. #PW7831500 Report a problem | ||
| 5/2/2012 | Listed for sale | $210,000+57.9%$112/sqft |
Source: Hunt Country Properties, Inc. #PW7831500 Report a problem | ||
| 5/11/2010 | Sold | $133,000-57.6%$71/sqft |
Source: Public Record Report a problem | ||
| 2/26/2007 | Sold | $313,900+61%$167/sqft |
Source: Public Record Report a problem | ||
| 10/29/2003 | Sold | $195,000$104/sqft |
Source: Public Record Report a problem | ||
Public tax history
| Year | Property taxes | Tax assessment |
|---|---|---|
| 2025 | $3,913 +4.6% | $399,100 +6.1% |
| 2024 | $3,740 -1.1% | $376,100 +3.4% |
| 2023 | $3,783 -0.8% | $363,600 +8.3% |
| 2022 | $3,815 -0.5% | $335,800 +7.5% |
| 2021 | $3,832 +5.9% | $312,300 +6.9% |
| 2020 | $3,620 +121.6% | $292,100 +7.9% |
| 2019 | $1,634 -48.6% | $270,600 +2.8% |
| 2018 | $3,178 +6.5% | $263,200 +6.5% |
| 2017 | $2,983 0% | $247,200 +2.2% |
| 2016 | $2,983 +8.5% | $241,900 +3.3% |
| 2015 | $2,749 | $234,100 +7.6% |
| 2014 | $2,749 | $217,600 +11.6% |
| 2013 | -- | $194,900 +11.1% |
| 2012 | -- | $175,400 +6.8% |
| 2010 | -- | $164,300 -2.9% |
| 2009 | -- | $169,200 -31.4% |
| 2008 | -- | $246,500 -20.8% |
| 2007 | -- | $311,100 -2.9% |
| 2006 | -- | $320,400 +29.1% |
| 2005 | -- | $248,100 +33.8% |
| 2004 | -- | $185,400 +18.2% |
| 2003 | -- | $156,800 +20.5% |
| 2002 | -- | $130,100 +21.2% |
| 2001 | -- | $107,300 |
Find assessor info on the county website
Neighborhood: Montclair
Nearby homes
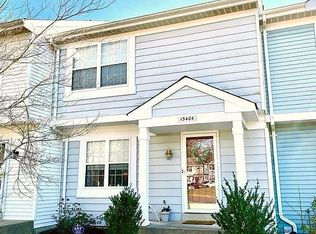
- $465,7003 bd3 ba1.8k sqft15404 Beachwater Ct, Dumfries, VA 22025Off Market
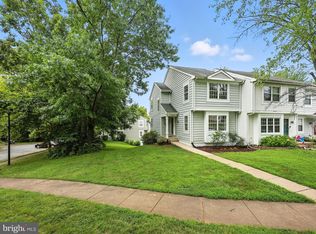
- $465,0003 bd3 ba1.7k sqft15400 Beachwater Ct, Dumfries, VA 22025Sold
- $424,1003 bd2 ba1.4k sqft15406 Beachwater Ct, Dumfries, VA 22025Off Market
- $442,6004 bd3 ba2k sqft15408 Beachwater Ct, Dumfries, VA 22025Off Market

- $445,6003 bd3 ba1.9k sqft5222 Spring Branch Blvd, Dumfries, VA 22025Off Market
- $465,7003 bd4 ba2k sqft15410 Beachwater Ct, Dumfries, VA 22025Off Market
- $421,8003 bd3 ba1.3k sqft5224 Spring Branch Blvd, Dumfries, VA 22025Off Market
- $442,7003 bd3 ba1.8k sqft5226 Spring Branch Blvd, Dumfries, VA 22025Off Market
Nearby schools
GreatSchools rating
- 7/10Montclair Elementary SchoolGrades: PK-5Distance: 0.5 mi
- 8/10Herbert J. Saunders Middle SchoolGrades: 6-8Distance: 3.4 mi
- 7/10Forest Park High SchoolGrades: 9-12Distance: 0.6 mi
Schools provided by the listing agent
- District: Prince William County Public Schools
Source: Bright MLS. This data may not be complete. We recommend contacting the local school district to confirm school assignments for this home.
Get a cash offer in 3 minutes
Find out how much your home could sell for in as little as 3 minutes with a no-obligation cash offer.
Estimated market value
$449,000
Get a cash offer in 3 minutes
Find out how much your home could sell for in as little as 3 minutes with a no-obligation cash offer.
Estimated market value
$449,000
- Virginia
- Prince William County
- Woodbridge
- 22025
- Montclair
- 15402 Beachwater Ct
Nearby cities
Nearby neighborhoods
Nearby zip codes
Other Woodbridge Topics
