Welcome to this Turn-Key Home! Recently, Completely Remodeled. Corner lot with great curb-appeal, the smell of flowers blooming in the planters. The exterior tri-color paint was professionally designed and painted. As you enter, your welcomed into your remodeled kitchen which comes with all new stainless appliances: double oven, gas stove top, range, dish washer, and refrigerator. The new granite counter tops, 25 inch granite splash, black matte fixtures, and recess lights complete your kitchen. The main bathroom comes with new toilet, custom size vanity, new black matte fixtures, new light fixtures and custom tile work in the shower. All bathrooms received new toilets, new light fixtures, and new black matte fixtures. As you cross through the living room with its own fireplace, you approach the Family/Den Room that went though a transformation. This is where new memories will be created with Friends and Family. The first thing you will notice are the high ceilings with natural wood beams giving it a custom touch. Your own upgraded bar with granite counter tops, a sink and a bathroom behind it for your convivence. A large 96X80 vinyl sliding window is large enough to allow enough natural light and access to the backyard Two bedrooms located downstairs with Jack and Jill bathroom. The remaining two bedrooms are located upstairs, also with Jack and Jill bathroom. A bonus walk-in attic room is available for your personal mix use. The entire first floor has newly installed luxury vinyl flooring, new baseboards, matching granite counter-tops, black-matte finishes, new ceiling fans, new light fixtures. All upstairs has new carpet, new light fixtures ,new ceiling fans, new back-matte fixtures. All new window, new AC/Heating system, new exterior and interior paint. LOCATION, LOCATION, LOCATION. Easy access to the 605fwy, 91fwy, 105fwy, and 5fwy. Conveniently located near Cerritos College, shopping centers, dining options, Cerritos and La Mirada Performing Center. This Home will not last. Hurry before it's SOLD!
Sold for $920,000
Listed by: Keller Williams Realty • George Najera • Contact: 888-443-4248
Bought with: Coldwell Banker Envision
$920,000
15402 Benfield Ave, Norwalk, CA 90650
4beds
2,390sqft
Single Family Residence
Built in 1964
5,313 Square Feet Lot
$1,038,800 Zestimate®
$385/sqft
$4,653 Estimated rent
Home value
$1,038,800
$987,000 - $1.10M
$4,653/mo
Zestimate® history
Owner options
List your home for rent
$4,653/mo
Rent Zestimate®
Find your next renter with Zillow Rental Manager. Plus, with online applications, you can quickly screen prospective tenants – for free.
$4,653/mo
Rent Zestimate®
Refinance and save
$5,905/mo
Est. payment
Refinancing to a lower rate could help reduce your monthly payments and save thousands over the life of the loan.
$5,905/mo
Est. payment
Explore your selling options
Work with a Zillow partner agent
Leverage their expertise and Zillow's premium Showcase listings to get your home seen by more buyers.
Get startedList with your own agent
Get your home in front of millions of buyers by listing it on Zillow.
Learn how to do itSell it yourself
Take full control of how buyers see your home on Zillow by listing For Sale by Owner (FSBO).
List your homeWhat's special
Remodeled kitchenDining optionsHigh ceilingsRecess lightsNew exteriorNew windowNatural wood beams
Zillow last checked:
Listing updated:
Listed by:
George Najera DRE #01410335 888-443-4248,
Keller Williams Realty
Bought with:
Nancy Arredondo, DRE #02152943
Coldwell Banker Envision
Source: CRMLS,MLS#: PW23124398 Originating MLS: California Regional MLS
Originating MLS: California Regional MLSFacts & features
Interior
Bedrooms & bathrooms
- Bedrooms: 4
- Bathrooms: 3
- Full bathrooms: 2
- 1/2 bathrooms: 1
- Main level bathrooms: 2
- Main level bedrooms: 2
Rooms
- Room types: Bathroom, Bonus Room, Den, Family Room, Kitchen, Living Room, Dining Room
Bathroom
- Features: Bathroom Exhaust Fan, Bathtub, Dual Sinks, Granite Counters, Laminate Counters, Remodeled, Separate Shower, Upgraded, Walk-In Shower
Kitchen
- Features: Granite Counters, Updated Kitchen
Heating
- Central
Cooling
- Central Air
Appliances
- Included: Double Oven, Dishwasher, Gas Cooktop, Disposal, Gas Water Heater, Refrigerator, Range Hood, Water Heater
- Laundry: Electric Dryer Hookup, Gas Dryer Hookup, In Garage
Features
- Beamed Ceilings, Wet Bar, Brick Walls, Ceiling Fan(s), Cathedral Ceiling(s), Separate/Formal Dining Room, Granite Counters, High Ceilings, Recessed Lighting, Bar, Jack and Jill Bath
- Flooring: Carpet, Vinyl
- Has fireplace: Yes
- Fireplace features: Den, Living Room
- Common walls with other units/homes: 2+ Common Walls
Interior area
- Total interior livable area: 2,390 sqft
Property
Parking
- Total spaces: 2
- Parking features: Garage Faces Front, Garage
- Attached garage spaces: 2
Features
- Levels: Two
- Stories: 2
- Entry location: level
- Pool features: None
- Fencing: Brick,Wood
- Has view: Yes
- View description: None
Lot
- Size: 5,313 Square Feet
- Features: 0-1 Unit/Acre, Sprinklers In Front
Details
- Parcel number: 8078020014
- Zoning: NOR1*
- Special conditions: Standard
Construction
Type & style
- Home type: SingleFamily
- Property subtype: Single Family Residence
- Attached to another structure: Yes
Materials
- Roof: Tile
Condition
- Updated/Remodeled,Termite Clearance,Turnkey
- New construction: No
- Year built: 1964
Utilities & green energy
- Sewer: Public Sewer
- Water: Public
Community & HOA
Community
- Features: Gutter(s), Storm Drain(s), Street Lights, Sidewalks
Location
- Region: Norwalk
Financial & listing details
- Price per square foot: $385/sqft
- Tax assessed value: $938,400
- Annual tax amount: $12,056
- Date on market: 7/27/2023
- Cumulative days on market: 4 days
- Listing terms: Cash,Cash to New Loan,Conventional,FHA,VA Loan
- Road surface type: Paved
Price history
| Date | Event | Price |
|---|---|---|
| 8/30/2023 | Sold | $920,000+3.4%$385/sqft |
Source:  CRMLS #PW23124398 Report a problem CRMLS #PW23124398 Report a problem | ||
| 8/7/2023 | Pending sale | $890,000$372/sqft |
Source: CRMLS #PW23124398 Report a problem | ||
Public tax history
| Year | Property taxes | Tax assessment |
|---|---|---|
| 2025 | $12,056 +2.8% | $938,400 +2% |
| 2024 | $11,726 +461.1% | $920,000 +676.7% |
| 2023 | $2,090 +1.8% | $118,452 +2% |
| 2022 | $2,053 +2% | $116,130 +2% |
| 2021 | $2,012 +2.1% | $113,853 +1% |
| 2020 | $1,972 | $112,686 +2% |
| 2019 | $1,972 +8.8% | $110,477 +2% |
| 2018 | $1,813 | $108,312 +2% |
| 2017 | $1,813 +1.7% | $106,189 +2% |
| 2016 | $1,782 +4.1% | $104,107 +1.5% |
| 2015 | $1,711 +6.7% | $102,544 +2% |
| 2014 | $1,604 | $100,536 +2.5% |
| 2012 | -- | $98,121 +2% |
| 2011 | -- | $96,198 +0.8% |
| 2010 | -- | $95,480 -0.2% |
| 2009 | -- | $95,708 +2% |
| 2008 | -- | $93,832 +2% |
| 2007 | -- | $91,993 +2% |
| 2006 | -- | $90,190 |
| 2005 | -- | $90,190 +4% |
| 2004 | -- | $86,689 +1.9% |
| 2003 | -- | $85,101 +2% |
| 2002 | -- | $83,434 +4% |
| 2000 | -- | $80,196 |
Find assessor info on the county website
Neighborhood: 90650
Nearby homes
- $866,0004 bd2 ba1.8k sqft15408 Benfield Ave, Norwalk, CA 90650Off Market
- $796,2004 bd2 ba1.3k sqft15403 Crossdale Ave, Norwalk, CA 90650Off Market
- $849,8004 bd2 ba1.8k sqft15412 Benfield Ave, Norwalk, CA 90650Off Market
- $761,3003 bd1 ba1.1k sqft15407 Crossdale Ave, Norwalk, CA 90650Off Market
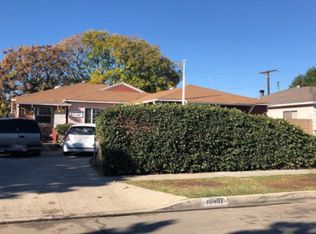
- $705,3003 bd1 ba1.1k sqft15413 Crossdale Ave, Norwalk, CA 90650Off Market
- $861,6004 bd2 ba1.5k sqft11065 Barnwall St, Norwalk, CA 90650Off Market
- $930,0005 bd3 ba2.2k sqft15403 Benfield Ave, Norwalk, CA 90650Sold
- $889,8004 bd2 ba1.8k sqft15409 Benfield Ave, Norwalk, CA 90650Off Market
Nearby schools
GreatSchools rating
- 5/10Anna M. Glazier Elementary SchoolGrades: K-5Distance: 0.3 mi
- 7/10Los Alisos Middle SchoolGrades: 6-8Distance: 0.7 mi
- 6/10Norwalk High SchoolGrades: 9-12Distance: 1.2 mi
Get a cash offer in 3 minutes
Find out how much your home could sell for in as little as 3 minutes with a no-obligation cash offer.
Estimated market value
$1,038,800
Get a cash offer in 3 minutes
Find out how much your home could sell for in as little as 3 minutes with a no-obligation cash offer.
Estimated market value
$1,038,800
- California
- Los Angeles County
- Norwalk
- 90650
- 15402 Benfield Ave
Nearby cities
Nearby zip codes
Other Norwalk Topics
