Skip main navigation
Closed
  • $775,000

    15402 Country Lake Dr, Pineville, NC 28134

    5beds
    3,727sqft
    Single Family Residence
    Built in 2015
    0.21 Acres Lot
    $767,100 Zestimate®
    $208/sqft
    $4,275 Estimated rent

    Home value

    $767,100

    $706,000 - $836,000

    $4,275/mo

    Zestimate® history
    Loading
    Loading...

    Owner options

    List your home for rent

    $4,275/mo

    Rent Zestimate®

    Find your next renter with Zillow Rental Manager. Plus, with online applications, you can quickly screen prospective tenants – for free.

    Learn more

    $4,275/mo

    Rent Zestimate®

    Refinance and save

    $4,664/mo

    Est. payment

    Refinancing to a lower rate could help reduce your monthly payments and save thousands over the life of the loan.

    See today's rates

    $4,664/mo

    Est. payment

    Explore your selling options

    Work with a Zillow partner agent

    Leverage their expertise and Zillow's premium Showcase listings to get your home seen by more buyers.

    Get started

    List with your own agent

    Get your home in front of millions of buyers by listing it on Zillow.

    Learn how to do it

    Sell it yourself

    Take full control of how buyers see your home on Zillow by listing For Sale by Owner (FSBO).

    List your home

    What's special

    Gas log fireplaceCraftsman styled built insRocking chair front porchLarge bonus roomLarge gourmet kitchenThoughtful architectural detailsSpalike bath
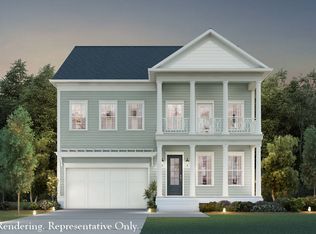
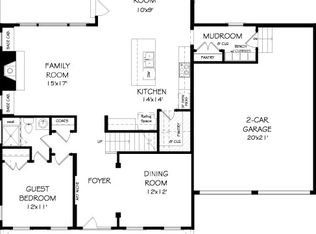
    John Wieland built craftsman style home with room to spread out. Distinguished by its thoughtful architectural details and inovative interior spaces, this home lives easily & beautifully w/ many places to gather, getaway and play. Large gourmet kitchen w/ grey cabinets & quartz countertops that opens to great room and flows beautifully. Greatroom features a gas log fireplace and craftsman styled built ins. Guest suite with gorgeous bathroom on the main and a wonderful drop zone just as you enter through the garage. Upstairs, the luxurious and large owners suite with spalike bath and huge walk in closet. 3 other large bedrooms on this level with a great hang out loft space. The third floor features a large bonus room and its own bathroom. You will love this house from the rocking chair front porch to the manicured fenced back yard (with irrigation system) and patio. Super location in the community with a super quick walk to pool and clubhouse ammenities.

    Zillow last checked:

    Listing updated:

    Listed by:

    Lynne Goodwin lynnerowland1@gmail.com,

    Coldwell Banker Realty

    Bought with:

    Kurt Loomis

    EXP Realty LLC Ballantyne

    Source: Canopy MLS as distributed by MLS GRID,MLS#: 4242493MLS Logo

    Facts & features

    Interior

    Bedrooms & bathrooms
    • Bedrooms: 5
    • Bathrooms: 5
    • Full bathrooms: 5
    • Main level bedrooms: 1
    Primary bedroom
    • Level: Upper
    Bedroom s
    • Level: Main
    Bedroom s
    • Level: Upper
    Bedroom s
    • Level: Upper
    Bedroom s
    • Level: Upper
    Bathroom full
    • Level: Main
    Bathroom full
    • Level: Upper
    Bathroom full
    • Level: Upper
    Bathroom full
    • Level: Upper
    Bathroom half
    • Level: Third
    Bonus room
    • Level: Third
    Breakfast
    • Level: Main
    Dining room
    • Level: Main
    Great room
    • Level: Main
    Kitchen
    • Level: Main
    Study
    • Level: Main
    Heating
    • Central, Forced Air, Natural Gas
    Cooling
    • Central Air
    Appliances
    • Included: Dishwasher, Disposal, Electric Oven, Gas Cooktop, Gas Water Heater
    • Laundry: Laundry Room, Upper Level
    Features
    • Flooring: Carpet, Tile, Wood
    • Has basement: No
    • Fireplace features: Gas Log, Great Room
    Interior area
    • Total structure area: 3,343
    • Total interior livable area: 3,727 sqft
    • Finished area above ground: 3,727
    • Finished area below ground: 0

    Property

    Parking
    • Total spaces: 2
    • Parking features: Driveway, Attached Garage, Garage on Main Level
    • Attached garage spaces: 2
    • Has uncovered spaces: Yes
    Features
    • Levels: Two and a Half
    • Stories: 2.5
    • Fencing: Back Yard,Fenced
    Lot
    • Size: 0.21 Acres
    • Features: Corner Lot
    Details
    • Parcel number: 22101267
    • Zoning: RMX
    • Special conditions: Standard

    Construction

    Type & style
    • Home type: SingleFamily
    • Architectural style: Bungalow
    • Property subtype: Single Family Residence
    Materials
    • Fiber Cement
    • Foundation: Slab
    • Roof: Shingle
    Condition
    • New construction: No
    • Year built: 2015

    Utilities & green energy

    • Sewer: Public Sewer
    • Water: City
    • Utilities for property: Cable Connected, Electricity Connected

    Community & HOA

    Community
    • Security: Carbon Monoxide Detector(s), Security System, Smoke Detector(s)
    • Subdivision: Mccullough
    Location
    • Region: Pineville

    Financial & listing details

    • Price per square foot: $208/sqft
    • Tax assessed value: $606,800
    • Annual tax amount: $4,865
    • Date on market: 4/12/2025
    • Cumulative days on market: 36 days
    • Listing terms: Cash,Conventional,FHA,VA Loan
    • Electric utility on property: Yes
    • Road surface type: Concrete, Paved

    Price history

    DateEventPrice
    6/27/2025Sold$775,000-3.1%$208/sqft
    Source: Canopy MLS as distributed by MLS GRID #4242493 Report a problem
    6/19/2025Pending sale$800,000$215/sqft
    Source: Canopy MLS as distributed by MLS GRID #4242493 Report a problem
    4/21/2025Price change$800,000-5.8%$215/sqft
    Source: Canopy MLS as distributed by MLS GRID #4242493 Report a problem
    4/12/2025Listed for sale$849,000+98.6%$228/sqft
    Source: Canopy MLS as distributed by MLS GRID #4242493 Report a problem
    11/19/2015Sold$427,500+5.6%$115/sqft
    Source: Public Record Report a problem
    9/12/2015Price change$405,000-2.1%$109/sqft
    Source: John Wieland Homes Report a problem
    9/6/2015Price change$413,735+2.2%$111/sqft
    Source: John Wieland Homes Report a problem
    8/30/2015Price change$405,000+1.5%$109/sqft
    Source: John Wieland Homes Report a problem
    7/25/2015Price change$399,000-0.9%$107/sqft
    Source: John Wieland Homes Report a problem
    6/26/2015Price change$402,735-1%$108/sqft
    Source: John Wieland Homes Report a problem
    6/12/2015Price change$406,955+1%$109/sqft
    Source: John Wieland Homes Report a problem
    6/5/2015Price change$402,735-1%$108/sqft
    Source: John Wieland Homes Report a problem
    4/18/2015Price change$406,955-0.1%$109/sqft
    Source: John Wieland Homes Report a problem
    3/11/2015Listed for sale$407,230$109/sqft
    Source: John Wieland Homes Report a problem

    Public tax history

    YearProperty taxesTax assessment
    2025$4,865 +3.3%$606,800
    2024$4,710 +1.4%$606,800
    2023$4,645 +16.9%$606,800 +46.1%
    2022$3,973 $415,400
    2021$3,973 $415,400
    2020$3,973 +0.2%$415,400
    2019$3,967 -8.2%$415,400 +16.5%
    2018$4,319 +3.4%$356,700
    2017$4,179 $356,700 +409.6%
    2016$4,179 $70,000
    2015$4,179 $70,000
    2009-- --
    Find assessor info on the county website

    Neighborhood: 28134

    Nearby schools

    GreatSchools rating
    Get a cash offer in 3 minutes
    Find out how much your home could sell for in as little as 3 minutes with a no-obligation cash offer.
    Estimated market value
    $767,100
    Get a cash offer in 3 minutes
    Find out how much your home could sell for in as little as 3 minutes with a no-obligation cash offer.
    Estimated market value
    $767,100