Skip main navigation
Sold for $295,000
  • $295,000

    15402 Ibis Fall Pl, Ruskin, FL 33573

    4beds
    1,830sqft
    Single Family Residence
    Built in 2018
    7,521 Square Feet Lot
    $289,900 Zestimate®
    $161/sqft
    $2,278 Estimated rent

    Home value

    $289,900

    Estimated sales range

    Not available

    $2,278/mo

    Zestimate® history
    Loading
    Loading...

    Owner options

    List your home for rent

    $2,278/mo

    Rent Zestimate®

    Find your next renter with Zillow Rental Manager. Plus, with online applications, you can quickly screen prospective tenants – for free.

    Learn more

    $2,278/mo

    Rent Zestimate®

    Refinance and save

    $2,114/mo

    Est. payment

    Refinancing to a lower rate could help reduce your monthly payments and save thousands over the life of the loan.

    See today's rates

    $2,114/mo

    Est. payment

    Explore your selling options

    Work with a Zillow partner agent

    Leverage their expertise and Zillow's premium Showcase listings to get your home seen by more buyers.

    Get started

    List with your own agent

    Get your home in front of millions of buyers by listing it on Zillow.

    Learn how to do it

    Sell it yourself

    Take full control of how buyers see your home on Zillow by listing For Sale by Owner (FSBO).

    List your home

    What's special

    Covered lanaiOpen-concept floor planCurb appealBright living spacesSpacious primary suiteAdded privacyCorner lot
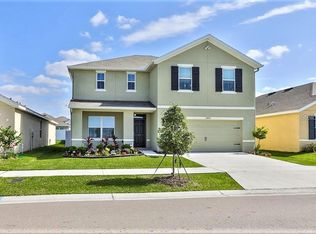
    ***SELLER OFFERING $10,000 CONCESSION AT FULL ASKING PRICE*** Discover the perfect blend of comfort and style in this 4-bedroom, 2-bath, 1,830 sq/ft home on a desirable corner lot in Cypress Creek. From the moment you arrive, you'll notice the added privacy and curb appeal, enhanced by a fully fenced backyard designed for both relaxation and play. Step out onto the covered lanai, an inviting retreat for morning coffee, while watching the sunrise, or weekend gatherings. Inside, the open-concept floor plan flows effortlessly, with bright living spaces and a kitchen built for connection. The spacious primary suite offers a peaceful escape with a walk-in closet and private bath, while three additional bedrooms provide flexibility for family, guests, or a home office. Living in Cypress Creek means enjoying resort-style amenities including a pool and dog park just minutes from I-75, shopping, dining, and the Gulf Coast.

    Zillow last checked:

    Listing updated:

    Listing Provided by:

    Ryan Vaught 813-399-7673,

    CENTURY 21 BEGGINS ENTERPRISES 813-658-2121

    Bought with:

    Alicia Lisson, 3591908

    SUNSET DREAM REALTY

    Source: Stellar MLS,MLS#: TB8422426MLS LogoOriginating MLS: Suncoast Tampa

    Facts & features

    Interior

    Bedrooms & bathrooms
    • Bedrooms: 4
    • Bathrooms: 2
    • Full bathrooms: 2
    Primary bedroom
    • Features: Ceiling Fan(s), En Suite Bathroom, Walk-In Closet(s)
    • Level: First
    • Area: 154 Square Feet
    • Dimensions: 11x14
    Bedroom 1
    • Features: Built-in Closet
    • Level: First
    • Area: 156 Square Feet
    • Dimensions: 13x12
    Bedroom 2
    • Features: Built-in Closet
    • Level: First
    • Area: 120 Square Feet
    • Dimensions: 12x10
    Bedroom 3
    • Features: Built-in Closet
    • Level: First
    • Area: 132 Square Feet
    • Dimensions: 12x11
    Primary bathroom
    • Features: Shower No Tub, Water Closet/Priv Toilet, Walk-In Closet(s)
    • Level: First
    • Area: 100 Square Feet
    • Dimensions: 10x10
    Bathroom 1
    • Features: Exhaust Fan, Tub With Shower
    • Level: First
    • Area: 40 Square Feet
    • Dimensions: 8x5
    Balcony porch lanai
    • Level: First
    • Area: 80 Square Feet
    • Dimensions: 10x8
    Dining room
    • Level: First
    • Area: 180 Square Feet
    • Dimensions: 18x10
    Kitchen
    • Features: Exhaust Fan, Kitchen Island, Pantry
    • Level: First
    • Area: 216 Square Feet
    • Dimensions: 18x12
    Laundry
    • Level: First
    • Area: 30 Square Feet
    • Dimensions: 6x5
    Living room
    • Features: Ceiling Fan(s)
    • Level: First
    • Area: 208 Square Feet
    • Dimensions: 13x16
    Heating
    • Central
    Cooling
    • Central Air
    Appliances
    • Included: Oven, Dishwasher, Disposal, Dryer, Exhaust Fan, Microwave, Range, Refrigerator, Washer
    • Laundry: Electric Dryer Hookup, Inside, Laundry Room, Washer Hookup
    Features
    • Ceiling Fan(s), Open Floorplan, Split Bedroom, Walk-In Closet(s)
    • Flooring: Carpet, Ceramic Tile
    • Has fireplace: No
    Interior area
    • Total structure area: 2,396
    • Total interior livable area: 1,830 sqft

    Property

    Parking
    • Total spaces: 2
    • Parking features: Driveway
    • Attached garage spaces: 2
    • Has uncovered spaces: Yes
    Features
    • Levels: One
    • Stories: 1
    • Exterior features: Other
    • Fencing: Vinyl
    Lot
    • Size: 7,521 sqft
    • Features: Corner Lot
    Details
    • Parcel number: U313120A8500004500009.0
    • Zoning: PD
    • Special conditions: None

    Construction

    Type & style
    • Home type: SingleFamily
    • Property subtype: Single Family Residence
    Materials
    • Block, Stucco
    • Foundation: Slab
    • Roof: Shingle
    Condition
    • New construction: No
    • Year built: 2018

    Utilities & green energy

    • Sewer: Public Sewer
    • Water: Public
    • Utilities for property: BB/HS Internet Available, Cable Available, Cable Connected, Electricity Available, Electricity Connected, Fiber Optics, Phone Available, Public, Sewer Available, Sprinkler Meter, Sprinkler Recycled, Underground Utilities, Water Available, Water Connected

    Community & neighborhood

    Community
    • Community features: Community Mailbox, Dog Park, Playground, Pool
    Location
    • Region: Ruskin
    • Subdivision: CYPRESS CREEK PH 5C-2

    HOA & financial

    HOA
    • Has HOA: Yes
    • HOA fee: $87 monthly
    • Amenities included: Cable TV, Playground, Pool
    • Services included: Cable TV, Internet
    • Association name: Christina Bello
    • Association phone: 813-349-6552
    Other fees
    • Pet fee: $0 monthly
    Other financial information
    • Total actual rent: 0

    Other

    Other facts
    • Listing terms: Assumable,Cash,Conventional,FHA,VA Loan
    • Ownership: Fee Simple
    • Road surface type: Asphalt

    Price history

    DateEventPrice
    11/4/2025Sold$295,000-3.3%$161/sqft
    Source: Stellar MLS #TB8422426 Report a problem
    10/6/2025Pending sale$305,000$167/sqft
    Source: Stellar MLS #TB8422426 Report a problem
    9/30/2025Price change$305,000-1.6%$167/sqft
    Source: Stellar MLS #TB8422426 Report a problem
    8/28/2025Listed for sale$309,900+56.1%$169/sqft
    Source: Stellar MLS #TB8422426 Report a problem
    2/8/2018Sold$198,490$108/sqft
    Source: Public Record Report a problem

    Public tax history

    YearProperty taxesTax assessment
    2025$5,778 +4.7%$201,855 +2.9%
    2024$5,517 +2.4%$196,166 +3%
    2023$5,385 +5.8%$190,452 +3%
    2022$5,089 +1.2%$184,905 +3%
    2021$5,029 +1.8%$179,519 +1.4%
    2020$4,941 -6.4%$177,040 -10.3%
    2019$5,282 $197,266 +482.9%
    2018$5,282 $33,843

    Find assessor info on the county website

    Neighborhood: Cypress Creek

    Nearby schools

    GreatSchools rating
    Schools provided by the listing agent
    • Elementary: Belmont Elementary School
    • Middle: Eisenhower-HB
    • High: Sumner High School

    Source: Stellar MLS. This data may not be complete. We recommend contacting the local school district to confirm school assignments for this home.

    Get a cash offer in 3 minutes
    Find out how much your home could sell for in as little as 3 minutes with a no-obligation cash offer.
    Estimated market value
    $289,900
    Get a cash offer in 3 minutes
    Find out how much your home could sell for in as little as 3 minutes with a no-obligation cash offer.
    Estimated market value
    $289,900