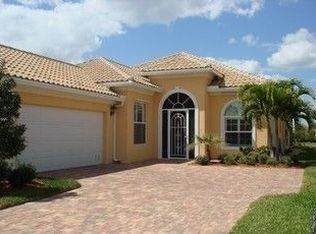
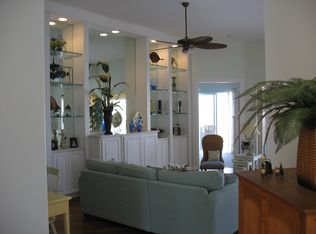
Step into a beautifully updated home designed for comfort and style! An abundance of windows and sliding glass doors fill the living area with natural light, creating a warm and inviting atmosphere. The stunning kitchen features new shaker-style cabinetry, glass-front upper cabinets with built-in lighting, deep drawers for effortless organization, quartz countertops, staggered cabinetry, and expanded ceiling for a designer touch. The dining area is enhanced with a coffee bar and additional storage, adding both function and charm. The slider just off the kitchen gives you easy access to your outdoor grill and the paver walkway from the front of the home to the lanai. Retreat to the owner's suite, where the updated bath features large porcelain tile in the shower and on the floor, providing a spa-like ambiance. Elegant 8-foot interior doors enhance the home's open feel, while recent updates, including a new roof (2019), new A/C 2021, new water heater (2020), and fresh interior and exterior paint, ensure modern comfort. Outdoor living shines with a custom-designed salt water pool featuring a sun shelf, spa, and waterfall, all set against a travertine deck—perfect for relaxation or entertaining. All this is framed by a picture frame cage to highlight the expansive lake view. Privacy walls built into homes on this street gives everyone privacy when enjoying the outdoors. Located in a vibrant community offering 22 miles of scenic walkways and pedestrian bridges, you'll enjoy access to pickleball, tennis, bocce, basketball, a playground, and a full-time activities director. On-site conveniences include a bagel shop, bar & grill, hair salon, post office, gas station, and both resort-style, and lap pools. Just one exit from Naples and very convenient to the Logan Blvd connector, easy access to RSW airport, Coconut Point, Gulf Coast Town Center, and Mercato. This is more than a home—it's a lifestyle. Don’t miss your chance to make it yours!
Sold for $795,000
$795,000
15402 Trevally WAY, BONITA SPRINGS, FL 34135
3beds
2,014sqft
Single Family Residence
Built in 2006
6,751 Square Feet Lot
$758,500 Zestimate®
$395/sqft
$4,670 Estimated rent
Home value
$758,500
$667,000 - $857,000
$4,670/mo
Zestimate® history
Owner options
List your home for rent
$4,670/mo
Rent Zestimate®
Find your next renter with Zillow Rental Manager. Plus, with online applications, you can quickly screen prospective tenants – for free.
$4,670/mo
Rent Zestimate®
Refinance and save
$10,899/mo
Est. payment
Refinancing to a lower rate could help reduce your monthly payments and save thousands over the life of the loan.
$10,899/mo
Est. payment
Explore your selling options
Work with a Zillow partner agent
Leverage their expertise and Zillow's premium Showcase listings to get your home seen by more buyers.
Get startedList with your own agent
Get your home in front of millions of buyers by listing it on Zillow.
Learn how to do itSell it yourself
Take full control of how buyers see your home on Zillow by listing For Sale by Owner (FSBO).
List your homeWhat's special
New shaker-style cabinetryExpansive lake viewQuartz countertopsLarge porcelain tileAbundance of windowsSun shelfPrivacy walls
Zillow last checked:
Listing updated:
Listed by:
Kellie Brown, PA 239-738-3696,
John R Wood Properties,
Mark Edwards 239-738-3695,
John R Wood Properties
Bought with:
Nicholas Spano
Equity Realty
Source: SWFLMLS,MLS#: 225022066 Originating MLS: Naples
Originating MLS: NaplesFacts & features
Interior
Bedrooms & bathrooms
- Bedrooms: 3
- Bathrooms: 3
- Full bathrooms: 2
- 1/2 bathrooms: 1
Rooms
- Room types: Den - Study, Screened Lanai/Porch
Primary bedroom
- Dimensions: 14 x 16
Bedroom
- Dimensions: 12 x 11
Bedroom
- Dimensions: 12 x 11
Den
- Dimensions: 10 x 13
Dining room
- Dimensions: 10 x 13
Garage
- Dimensions: 20 x 20
Great room
- Dimensions: 16 x 24
Other
- Dimensions: 8 x 21
Heating
- Central
Cooling
- Ceiling Fan(s), Central Air
Appliances
- Included: Dishwasher, Disposal, Range, Refrigerator/Freezer, Self Cleaning Oven, Washer
- Laundry: Inside, Laundry Tub
Features
- Built-In Cabinets, Closet Cabinets, Foyer, French Doors, Laundry Tub, Pull Down Stairs, Smoke Detectors, Volume Ceiling, Window Coverings, Den - Study, Laundry in Residence, Screened Lanai/Porch
- Flooring: Carpet, Tile
- Doors: French Doors, Impact Resistant Doors
- Windows: Window Coverings, Shutters, Shutters - Screens/Fabric
- Has fireplace: No
Interior area
- Total structure area: 2,448
- Total interior livable area: 2,014 sqft
Property
Parking
- Total spaces: 2
- Parking features: Attached
- Attached garage spaces: 2
Features
- Stories: 1
- Patio & porch: Screened Lanai/Porch
- Has private pool: Yes
- Pool features: Community, In Ground, Electric Heat, Salt Water
- Has spa: Yes
- Spa features: In Ground, Heated
- Has view: Yes
- View description: Lake
- Has water view: Yes
- Water view: Lake
- Waterfront features: None
Lot
- Size: 6,751 Square Feet
- Features: Cul-De-Sac, Regular
Details
- Additional structures: Tennis Court(s)
- Parcel number: 034826B301100.5640
- Zoning: RPD
Construction
Type & style
- Home type: SingleFamily
- Architectural style: Ranch
- Property subtype: Single Family Residence
Materials
- Concrete, Stucco
- Foundation: Poured Concrete
- Roof: Tile
Condition
- New construction: No
- Year built: 2006
Utilities & green energy
- Water: Central
Community & HOA
Community
- Features: Pool, Fitness Center, Restaurant, Sidewalks, Street Lights, Tennis Court(s), Gated
- Security: Security System, Smoke Detector(s), Gated Community
- Subdivision: VILLAGE WALK OF BONITA SPRINGS
HOA
- Has HOA: Yes
- Amenities included: Basketball Court, Beauty Salon, Bike And Jog Path, Bocce Court, Pool, Community Room, Fitness Center, Hobby Room, Internet Access, Library, Pickleball, Play Area, Restaurant, Sidewalk, Streetlight, Tennis Court(s), Underground Utility, Car Wash Area
- HOA fee: $5,716 annually
Location
- Region: Bonita Springs
Financial & listing details
- Price per square foot: $395/sqft
- Tax assessed value: $595,380
- Annual tax amount: $8,470
- Date on market: 3/1/2025
- Lease term: Buyer Finance/Cash
- Contingency: Inspection
Price history
| Date | Event | Price |
|---|---|---|
| 5/2/2025 | Sold | $795,000-0.6%$395/sqft |
Source:  SWFLMLS #225022066 Report a problem SWFLMLS #225022066 Report a problem | ||
| 4/7/2025 | Pending sale | $800,000$397/sqft |
Source: SWFLMLS #225022066 Report a problem | ||
| 4/1/2025 | Price change | $800,000-4.8%$397/sqft |
Source: SWFLMLS #225022066 Report a problem | ||
| 3/1/2025 | Listed for sale | $840,000+225.6%$417/sqft |
Source: SWFLMLS #225022066 Report a problem | ||
| 12/15/2011 | Sold | $258,000-2.6%$128/sqft |
Source: Public Record Report a problem | ||
| 10/29/2011 | Pending sale | $264,900$132/sqft |
Source: Fannie Mae #211504509 Report a problem | ||
| 10/12/2011 | Price change | $264,900-4%$132/sqft |
Source: Fannie Mae #211504509 Report a problem | ||
| 9/13/2011 | Price change | $275,900-6.8%$137/sqft |
Source: Fannie Mae #211504509 Report a problem | ||
| 8/18/2011 | Price change | $295,900-4.5%$147/sqft |
Source: Fannie Mae #211504509 Report a problem | ||
| 7/9/2011 | Price change | $309,900+25.2%$154/sqft |
Source: Fannie Mae #211504509 Report a problem | ||
| 6/24/2011 | Listed for sale | -- |
Source: isNowListed.com Report a problem | ||
| 6/22/2011 | Sold | $247,600-10%$123/sqft |
Source: Agent Provided Report a problem | ||
| 1/9/2011 | Listing removed | $275,000$137/sqft |
Source: John R. Wood, Inc. #200959755 Report a problem | ||
| 12/11/2010 | Price change | $275,000-2%$137/sqft |
Source: John R. Wood, Inc. #200959755 Report a problem | ||
| 11/5/2010 | Price change | $280,600-2.9%$139/sqft |
Source: John R. Wood, Inc. #200959755 Report a problem | ||
| 10/2/2010 | Price change | $289,000-3.3%$143/sqft |
Source: John R. Wood, Inc. #200959755 Report a problem | ||
| 3/20/2010 | Price change | $299,000-1.6%$148/sqft |
Source: John R. Wood, Inc. #200959755 Report a problem | ||
| 3/6/2010 | Price change | $304,000-20.8%$151/sqft |
Source: John R. Wood, Inc. #200959755 Report a problem | ||
| 2/10/2010 | Price change | $384,000-1.3%$191/sqft |
Source: John R. Wood, Inc. #200959755 Report a problem | ||
| 1/23/2010 | Price change | $389,000-1.3%$193/sqft |
Source: John R. Wood, Inc. #200959755 Report a problem | ||
| 1/2/2010 | Listed for sale | $394,000-21.4%$196/sqft |
Source: John R. Wood, Inc. #200959755 Report a problem | ||
| 5/19/2006 | Sold | $501,500$249/sqft |
Source: Public Record Report a problem | ||
Public tax history
| Year | Property taxes | Tax assessment |
|---|---|---|
| 2025 | $8,670 +2.4% | $595,380 -4.4% |
| 2024 | $8,470 +14.4% | $622,870 +39.2% |
| 2023 | $7,402 +14.6% | $447,534 +17.5% |
| 2022 | $6,460 +13.4% | $380,806 +10% |
| 2021 | $5,698 +3.6% | $346,187 +7.5% |
| 2020 | $5,501 -1.2% | $322,184 -0.8% |
| 2019 | $5,570 | $324,631 +4.5% |
| 2018 | $5,570 +2.8% | $310,516 -9.1% |
| 2017 | $5,420 -9.9% | $341,565 +4.8% |
| 2016 | $6,015 +3.2% | $325,831 +11.7% |
| 2015 | $5,827 +6.8% | $291,795 +0.3% |
| 2014 | $5,457 -0.6% | $291,001 +13.1% |
| 2013 | $5,492 +19.9% | $257,407 +12.1% |
| 2012 | $4,582 -1.8% | $229,605 -0.1% |
| 2011 | $4,667 -5.9% | $229,734 -6.4% |
| 2010 | $4,961 -2.5% | $245,558 -7.7% |
| 2009 | $5,087 -13.8% | $265,970 -19.8% |
| 2008 | $5,899 -9.4% | $331,560 -10.5% |
| 2007 | $6,509 +181.8% | $370,450 +350.7% |
| 2006 | $2,310 | $82,200 |
Find assessor info on the county website
Neighborhood: 34135
Nearby homes
- $664,2003 bd3 ba2k sqft15406 Trevally Way, Bonita Springs, FL 34135Off Market

- $645,1003 bd2 ba2k sqft15398 Trevally Way, Bonita Springs, FL 34135Off Market
- $670,9003 bd3 ba2k sqft15410 Trevally Way, Bonita Springs, FL 34135Off Market
- $522,2003 bd2 ba2k sqft15394 Trevally Way, Bonita Springs, FL 34135Off Market
- $594,1003 bd3 ba2k sqft15414 Trevally Way, Bonita Springs, FL 34135Off Market
- $642,8003 bd2 ba2k sqft15390 Trevally Way, Bonita Springs, FL 34135Off Market
- $616,4003 bd2 ba2k sqft15403 Trevally Way, Bonita Springs, FL 34135Off Market
- $105,0003 bd2 ba2k sqft15399 Trevally Way, Bonita Springs, FL 34135Sold
Nearby schools
GreatSchools rating
- 3/10Bonita Springs Elementary SchoolGrades: PK-5Distance: 5.1 mi
- 5/10Bonita Springs Middle Center For The ArtsGrades: 6-8Distance: 6 mi
- 4/10Bonita Springs High SchoolGrades: 9-12Distance: 5.5 mi


Get pre-qualified for a loan
At Zillow Home Loans, we can pre-qualify you in as little as 5 minutes with no impact to your credit score.An equal housing lender. NMLS #10287.
Sell for more on Zillow
Get a Zillow Showcase℠ listing at no additional cost and you could sell for .
$758,500
2% more
+$15,170
With Zillow Showcase(estimated)
$773,670
- Florida
- Lee County
- Bonita Springs
- 34135
- 15402 Trevally WAY
Nearby cities
Nearby neighborhoods
Nearby zip codes
Other Bonita Springs Topics
