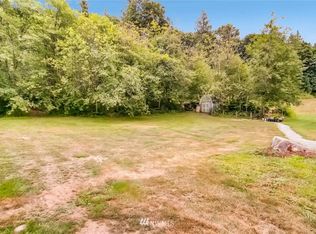
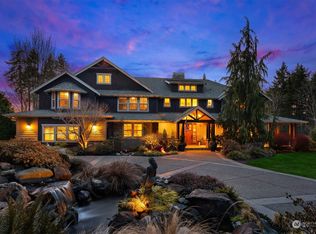
First time on the market! This custom-built modern farmhouse sits on 6.8 serene acres, just steps from Lord Hill Park’s scenic trails. Inside, enjoy an open-concept design, vaulted ceilings, and oversized windows flooding the space with natural light. The gourmet kitchen boasts premium appliances, custom countertops, and a spacious island with private deck access—perfect for entertaining. The primary suite features a spa-like bath and walk-in closet. Relax on the expansive porch, host gatherings, or explore renowned wineries just minutes away. W/ breathtaking views, modern comforts, and endless adventure, this one-of-a-kind retreat offers luxury, privacy, and the ultimate PNW lifestyle—& a 3rd room w/ 3/4 BA upstairs for guests/office.
Sold
Listed by: John L. Scott, Inc. • Sam Savage
Bought with: Keller Williams Realty Bothell
$1,400,000
15403 127th Avenue SE, Snohomish, WA 98290
3beds
3,279sqft
Single Family Residence
Built in 2020
6.88 Acres Lot
$1,358,100 Zestimate®
$427/sqft
$5,739 Estimated rent
Home value
$1,358,100
$1.26M - $1.47M
$5,739/mo
Zestimate® history
Owner options
List your home for rent
$5,739/mo
Rent Zestimate®
Find your next renter with Zillow Rental Manager. Plus, with online applications, you can quickly screen prospective tenants – for free.
$5,739/mo
Rent Zestimate®
Refinance and save
$8,531/mo
Est. payment
Refinancing to a lower rate could help reduce your monthly payments and save thousands over the life of the loan.
$8,531/mo
Est. payment
Explore your selling options
Work with a Zillow partner agent
Leverage their expertise and Zillow's premium Showcase listings to get your home seen by more buyers.
Get startedList with your own agent
Get your home in front of millions of buyers by listing it on Zillow.
Learn how to do itSell it yourself
Take full control of how buyers see your home on Zillow by listing For Sale by Owner (FSBO).
List your homeWhat's special
Custom-built modern farmhouseGourmet kitchenBreathtaking viewsSpacious islandOversized windowsPrimary suiteWalk-in closet
Zillow last checked:
Listing updated:
Listed by:
Sam Savage,
John L. Scott, Inc.
Bought with:
Kelly Wilson, 22013132
Keller Williams Realty Bothell
Matthew J. Dubas, 23024926
Keller Williams Realty Bothell
Source: NWMLS as distributed by MLS GRID,MLS#: 2453328
Facts & features
Interior
Bedrooms & bathrooms
- Bedrooms: 3
- Bathrooms: 4
- Full bathrooms: 3
- 1/2 bathrooms: 1
- Main level bathrooms: 3
- Main level bedrooms: 2
Primary bedroom
- Level: Main
Bedroom
- Level: Main
Bathroom full
- Level: Main
Bathroom full
- Level: Main
Other
- Level: Main
Den office
- Level: Main
Dining room
- Level: Main
Entry hall
- Level: Main
Kitchen with eating space
- Level: Main
Living room
- Level: Main
Utility room
- Level: Lower
Heating
- Fireplace, 90%+ High Efficiency, Forced Air, Heat Pump, Electric
Cooling
- Heat Pump
Appliances
- Included: Dishwasher, Disposal, Dryer, Microwave, Stove(s)/Range(s), Tankless Water Heater, Washer, Dishwasher(s), Dryer(s), Garbage Disposal, Microwave(s), Washer(s), Water Heater Location: Garage
Features
- Bath Off Primary, Dining Room, Pantry
- Flooring: Laminate, Vinyl Plank
- Windows: Dbl Pane/Storm Window, Triple Pane Windows
- Basement: Daylight,Partially Finished,Bath/Stubbed
- Number of fireplaces: 1
- Fireplace features: Wood Burning, Main Level: 1, Fireplace
Interior area
- Total structure area: 3,279
- Total interior livable area: 3,279 sqft
Property
Parking
- Total spaces: 2
- Parking features: Driveway, Attached Garage
- Has attached garage: Yes
- Covered spaces: 2
Features
- Levels: Two
- Stories: 2
- Entry location: Main
- Patio & porch: Bath Off Primary, Dbl Pane/Storm Window, Dining Room, Fireplace, Jetted Tub, Pantry, Triple Pane Windows, Vaulted Ceiling(s), Walk-In Closet(s)
- Spa features: Bath
- Has view: Yes
- View description: See Remarks, Territorial
Lot
- Size: 6.88 Acres
- Features: Dead End Street, Secluded, Value In Land, Deck, Fenced-Partially, Patio
- Topography: Level,Partial Slope,Sloped,Terraces
- Residential vegetation: Brush, Wooded
Details
- Parcel number: 27060500102400
- Zoning: R5
- Zoning description: Jurisdiction: County
- Special conditions: Standard
Construction
Type & style
- Home type: SingleFamily
- Architectural style: 2 Story
- Property subtype: Single Family Residence
Materials
- Wood Siding
- Foundation: Poured Concrete
- Roof: Composition
Condition
- Very Good
- Year built: 2020
Utilities & green energy
- Electric: Company: PUD
- Sewer: Septic Tank
- Water: Public, Company: City of Monroe
Community & HOA
Community
- Subdivision: Lord Hill
Location
- Region: Snohomish
Financial & listing details
- Price per square foot: $427/sqft
- Tax assessed value: $1,238,000
- Annual tax amount: $12,042
- Date on market: 6/19/2025
- Cumulative days on market: 398 days
- Listing terms: Conventional,USDA Loan,VA Loan
- Inclusions: Dishwasher(s), Dryer(s), Garbage Disposal, Microwave(s), Stove(s)/Range(s), Washer(s)
Price history
| Date | Event | Price |
|---|---|---|
| 2/13/2026 | Sold | $1,400,000+0.7%$427/sqft |
Source:  NWMLS as distributed by MLS GRID #2453328 Report a problem NWMLS as distributed by MLS GRID #2453328 Report a problem | ||
| 1/11/2026 | Pending sale | $1,390,000$424/sqft |
Source: NWMLS as distributed by MLS GRID #2453328 Report a problem | ||
| 11/26/2025 | Listed for sale | $1,390,000$424/sqft |
Source: NWMLS as distributed by MLS GRID #2453328 Report a problem | ||
| 11/22/2025 | Pending sale | $1,390,000$424/sqft |
Source: NWMLS as distributed by MLS GRID #2453328 Report a problem | ||
| 11/7/2025 | Listed for sale | $1,390,000+270.7%$424/sqft |
Source: NWMLS as distributed by MLS GRID #2453328 Report a problem | ||
| 8/3/2017 | Sold | $374,989$114/sqft |
Source: Public Record Report a problem | ||
Public tax history
| Year | Property taxes | Tax assessment |
|---|---|---|
| 2024 | $12,633 +4.9% | $1,238,000 +4.1% |
| 2023 | $12,042 +3.9% | $1,189,400 -6.5% |
| 2022 | $11,588 +10% | $1,272,300 +36% |
| 2021 | $10,531 +9.1% | $935,400 +15.5% |
| 2020 | $9,657 +227.8% | $809,600 +192.3% |
| 2019 | $2,946 | $277,000 +11.2% |
| 2018 | -- | $249,200 +78.1% |
| 2017 | $2,405 +77.3% | $139,900 -0.1% |
| 2016 | $1,357 | $140,100 +42.2% |
| 2015 | $1,357 | $98,500 |
Find assessor info on the county website
Neighborhood: 98290
Nearby schools
GreatSchools rating
- NACentral Elementary SchoolGrades: K-3Distance: 4.3 mi
- 4/10Centennial Middle SchoolGrades: 7-8Distance: 7.8 mi
- 8/10Snohomish High SchoolGrades: 9-12Distance: 4.6 mi
Get a cash offer in 3 minutes
Find out how much your home could sell for in as little as 3 minutes with a no-obligation cash offer.
Estimated market value
$1,358,100
Get a cash offer in 3 minutes
Find out how much your home could sell for in as little as 3 minutes with a no-obligation cash offer.
Estimated market value
$1,358,100
- Washington
- Snohomish County
- Snohomish
- 98290
- 15403 127th Avenue SE
Nearby cities
Nearby neighborhoods
Nearby zip codes
Other Snohomish Topics
