Skip main navigation
Sold
  • $182,500

    15403 410th St, Leland, IA 50453

    3beds
    3.14Acres
    Unimproved Land
    Built in 1930
    3.14 Acres Lot
    $225,700 Zestimate®
    $74/sqft
    $1,611 Estimated rent

    Home value

    $225,700

    $199,000 - $257,000

    $1,611/mo

    Zestimate® history
    Loading
    Loading...

    Owner options

    List your home for rent

    $1,611/mo

    Rent Zestimate®

    Find your next renter with Zillow Rental Manager. Plus, with online applications, you can quickly screen prospective tenants – for free.

    Learn more

    $1,611/mo

    Rent Zestimate®

    Refinance and save

    $978/mo

    Est. payment

    Refinancing to a lower rate could help reduce your monthly payments and save thousands over the life of the loan.

    See today's rates

    $978/mo

    Est. payment

    Explore your selling options

    Work with a Zillow partner agent

    Leverage their expertise and Zillow's premium Showcase listings to get your home seen by more buyers.

    Get started

    List with your own agent

    Get your home in front of millions of buyers by listing it on Zillow.

    Learn how to do it

    Sell it yourself

    Take full control of how buyers see your home on Zillow by listing For Sale by Owner (FSBO).

    List your home

    What's special

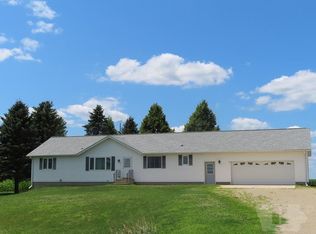
    Put a Little Gravel in your Travel..... This home is spacious with a lot of potential. Will need a little finishing work but this home was thoughtfully laid out with expansion in mind. The new addition consists of an oversized double garage, kitchen with walk-in pantry which opens into the dining area. Jack n Jill bathroom serves as the main level bath & also to the possible main level bedroom. There is a living room, office and the "old kitchen with the original cupboards" made into the new laundry room. Upstairs there's 3 bedrooms with the typical 1 1/2 story storage & closets that everyone loves AND a full bathroom. Rooms Unfinished: Possible Main Bedroom 16 x 27, Family Room 18 x 26, Bonus Area 13 x 13, 3/4 Bath 5 x 10, Possible 5th Bedroom 13 x 15, Possible 6th Bedroom 9 x 11.5, Storage Room/Utility 12 x 19, Storage Room 11 x 13. **Seller is offering $10,000 Seller Concession for flooring and a $10,000 Seller Concession for septic. This home has lots of great details that make this such a jem: Walk-in pantry w/ sink, new hard wood flooring in kitchen, dining room and wide hallway, barnwood on the walls in the family room, covered porch, main level laundry, cast-iron kitchen sink, possible main level bedroom has 2 walk-in closets, wide staircase to lower level and so much more. This home sits on 3.14 acres with a 30 x 56 steel building built in 2012.

    Zillow last checked:

    Listing updated:

    Listed by:

    DeAnna K Kelly 641-425-9044,

    Kelly Real Estate

    Bought with:

    DeAnna K Kelly, ***

    Kelly Real Estate

    Source: NoCoast MLS as distributed by MLS GRID,MLS#: 6317600MLS Logo

    Facts & features

    Interior

    Bedrooms & bathrooms
    • Bedrooms: 3
    • Bathrooms: 2
    • Full bathrooms: 2
    Bedroom 2
    • Level: Upper
    • Area: 9050 Square Feet
    • Dimensions: 905 x 10
    Bedroom 3
    • Level: Upper
    • Area: 172.5 Square Feet
    • Dimensions: 11.5 x 15
    Bedroom 4
    • Area: 149.5 Square Feet
    • Dimensions: 11.5 x 13
    Other
    • Level: Upper
    • Area: 97.75 Square Feet
    • Dimensions: 8.5 x 11.5
    Dining room
    • Level: Main
    • Dimensions: 11 x 17+
    Other
    • Level: Main
    • Area: 2002 Square Feet
    • Dimensions: 13 x 154
    Other
    • Level: Main
    Kitchen
    • Level: Main
    • Area: 176 Square Feet
    • Dimensions: 11 x 16
    Living room
    • Level: Main
    • Area: 285 Square Feet
    • Dimensions: 15 x 19
    Heating
    • Forced Air
    Cooling
    • Central Air
    Features
    • Basement: Egress Window(s),Full,Partially Finished,Sump Pump
    • Has fireplace: No
    Interior area
    • Total interior livable area: 2,451 sqft

    Property

    Parking
    • Total spaces: 2
    • Parking features: Attached, Insulated Garage, Gravel
    • Garage spaces: 2
    Accessibility
    • Accessibility features: None
    Features
    • Levels: One and One Half
    Lot
    • Size: 3.14 Acres
    • Dimensions: 380 ' x 415'
    Details
    • Parcel number: 0733100005

    Utilities & green energy

    • Sewer: Septic Tank
    • Water: Well

    Community & HOA

    HOA
    • Has HOA: No
    • HOA name: NCIR
    Location
    • Region: Leland

    Financial & listing details

    • Price per square foot: $74/sqft
    • Tax assessed value: $213,050
    • Annual tax amount: $2,827
    • Date on market: 4/30/2025
    • Cumulative days on market: 19 days

    Price history

    DateEventPrice
    7/31/2024Sold$182,500-6.4%$74/sqft
    Source: NoCoast MLS as distributed by MLS GRID #6317600 Report a problem
    6/21/2024Pending sale$195,000$80/sqft
    Source: NoCoast MLS as distributed by MLS GRID #6317600 Report a problem
    6/10/2024Contingent$195,000$80/sqft
    Source: NoCoast MLS as distributed by MLS GRID #6317600 Report a problem
    5/22/2024Listed for sale$195,000$80/sqft
    Source: NoCoast MLS as distributed by MLS GRID #6317600 Report a problem

    Public tax history

    YearProperty taxesTax assessment
    2025$2,876 +4.8%$213,050 +0.4%
    2024$2,744 -1.9%$212,300
    2023$2,796 +12%$212,300 +20.7%
    2022$2,496 -0.8%$175,840
    2021$2,516 +1.4%$175,840 +5%
    2020$2,482 +3.4%$167,470
    2019$2,400 $167,470 +5%
    2018$2,400 -3.9%$159,500 +6.4%
    2017$2,498 +8.4%$149,950
    2016$2,304 +15.4%$149,950 +5%
    2015$1,996 +6.1%$142,810
    2014$1,882 +19.7%$142,810
    2013$1,572 -8.3%--
    2012$1,714 -0.3%--
    2011$1,720 -0.3%--
    2010$1,726 +1.2%--
    2009$1,706 +4.3%--
    2008$1,636 +14.2%--
    2007$1,432 +7.2%--
    2005$1,336 --
    Find assessor info on the county website

    Neighborhood: 50453

    Nearby schools

    GreatSchools rating