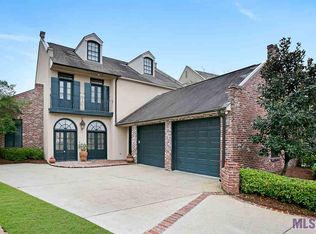
Welcome to this beautifully updated New Orleans-style home nestled in the highly desirable University Club Plantation! From the moment you arrive, you'll appreciate the beautiful landscaping, welcoming exterior, oversized driveway with additional parking, and spacious two-car garage. Step inside to discover a stunning living area featuring soaring ceilings, gorgeous heart pine hardwood floors, antique wood beams, elegant pendant lighting, and custom built-ins. A cozy fireplace with gas logs creates the perfect gathering space, while the home's distinctive brick archways add warmth and architectural charm. The beautifully updated kitchen is truly the heart of the home, showcasing classic brick flooring, stone countertops, a stylish tile backsplash, an oversized center island, and abundant cabinetry. Stainless steel appliances, a gas cooktop with a vent hood, an oversized farmhouse-style sink, and beautiful pendant lighting make this space as functional as it is attractive. Large windows fill the kitchen and adjoining dining area with natural light, creating a bright and inviting atmosphere perfect for everyday living and entertaining. The spacious primary suite offers a relaxing retreat with beautiful finishes and custom built-ins for additional storage. The updated primary bathroom features dual vanities, a soaking tub, and a separate glass-enclosed shower complete with dual shower heads, custom tilework, and built-in niches. Every detail has been thoughtfully designed for comfort and convenience. The additional bedrooms are generously sized with ample closet space, while the beautifully updated secondary bathroom features stone countertops, custom tile, and modern fixtures. You'll also appreciate the spacious laundry room with custom built-in cabinetry and a convenient half bath for guests. Step outside to enjoy the covered back patio overlooking a spacious backyard. There is plenty of room for everyone to enjoy. Come check it out today!
Sold
Zillow last checked:
Listing updated:
Bought with:
Leo Desselle, 0995687306
Pennant Real Estate
Source: ROAM MLS,MLS#: 2026018688
Price history
| Date | Event | Price |
|---|---|---|
| 11/2/2026 | Sold | -- |
Source:  ROAM MLS #2026018688 Report a problem | ||
| 10/16/2026 | Pending sale | $540,000$249/sqft |
Source: ROAM MLS #2026018688 Report a problem | ||
| 10/14/2026 | Listed for sale | $540,000-6.1%$249/sqft |
Source: ROAM MLS #2026018688 Report a problem | ||
| 1/30/2024 | Listing removed | -- |
Source: ROAM MLS #2023014154 Report a problem | ||
| 10/5/2023 | Price change | $575,000-0.9%$265/sqft |
Source: ROAM MLS #2023014154 Report a problem | ||
| 9/14/2023 | Price change | $580,000-0.9%$268/sqft |
Source: ROAM MLS #2023014154 Report a problem | ||
| 9/5/2023 | Price change | $585,000-2.5%$270/sqft |
Source: ROAM MLS #2023014154 Report a problem | ||
| 8/23/2023 | Listed for sale | $600,000+57.9%$277/sqft |
Source: ROAM MLS #2023014154 Report a problem | ||
| 5/30/2023 | Sold | -- |
Source: Public Record Report a problem | ||
| 12/29/2014 | Sold | -- |
Source: ROAM MLS #2014000912 Report a problem | ||
| 10/14/2014 | Listed for sale | $379,900$175/sqft |
Source: MONTE REAL ESTATE #2014000912 Report a problem | ||
| 6/3/2011 | Sold | -- |
Source: Agent Provided Report a problem | ||
Nearby homes
- $498,000-- bd-- ba2.2k sqft15413 Espirit Dr, Baton Rouge, LA 70810Off Market
- $490,800-- bd-- ba2.3k sqft2904 Lac D'or Ave, Baton Rouge, LA 70810Off Market
- $616,5004 bd3 ba2.7k sqft2914 Lac D'or Ave, Baton Rouge, LA 70810Off Market
- $526,900-- bd-- ba2.2k sqft15423 Espirit Dr, Baton Rouge, LA 70810Off Market
Get a cash offer in 3 minutes
Find out how much your home could sell for in as little as 3 minutes with a no-obligation cash offer.
Estimated market value
