Skip main navigation
Sold for $581,000
  • $581,000

    15403 Groveside Ct, Dumfries, VA 22025

    3beds
    2,408sqft
    Single Family Residence
    Built in 1981
    7,374 Square Feet Lot
    $583,100 Zestimate®
    $241/sqft
    $3,315 Estimated rent

    Home value

    $583,100

    $542,000 - $630,000

    $3,315/mo

    Zestimate® history
    Loading
    Loading...

    Owner options

    List your home for rent

    $3,315/mo

    Rent Zestimate®

    Find your next renter with Zillow Rental Manager. Plus, with online applications, you can quickly screen prospective tenants – for free.

    Learn more

    $3,315/mo

    Rent Zestimate®

    Refinance and save

    $3,634/mo

    Est. payment

    Refinancing to a lower rate could help reduce your monthly payments and save thousands over the life of the loan.

    See today's rates

    $3,634/mo

    Est. payment

    Explore your selling options

    Work with a Zillow partner agent

    Leverage their expertise and Zillow's premium Showcase listings to get your home seen by more buyers.

    Get started

    List with your own agent

    Get your home in front of millions of buyers by listing it on Zillow.

    Learn how to do it

    Sell it yourself

    Take full control of how buyers see your home on Zillow by listing For Sale by Owner (FSBO).

    List your home

    What's special

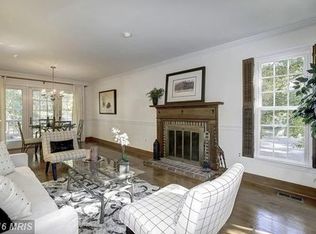
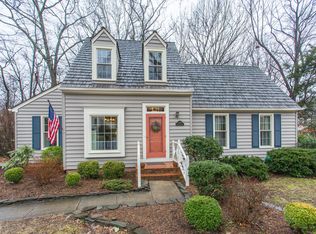
    Welcome home to your charming colonial cottage in Montclair! This beautiful and conveniently located home boasts gorgeous, updated spaces inside and out! Gleaming wide plank hardwood floors greet you in the foyer and lead you into the cozy living room, featuring a wood-burning fireplace and elegant crown molding. This space opens directly into the adjacent dining area, making the home perfect for entertaining. Continue into the home and discover a spacious eat-in kitchen that boasts bright cabinets, sleek quartz countertops (2024), and stylish appliances from the GE Cafe series. The light-filled breakfast nook is the perfect welcoming spot to enjoy a casual meal. Upstairs, the primary bedroom suite features a generously-sized en suite bathroom with a corner soaking tub and step-in shower, and an attached walk-in closet,. Both additional bedrooms include soft carpet, large closets, and shared access to the tasteful second full bathroom in the hall. Downstairs on the lower level, the expansive recreation room provides you with a versatile second living space, and the large utility room gives you abundant storage space. Back on the main level, the peaceful sunroom offers a magnificent bonus space, the ideal spot to savor your morning coffee or devour a good book. Step outside to relax or entertain on your beautiful brick patio, with large, mature trees providing shade and peace to enjoy your private fenced backyard (installed 2022). Roof (architectural shingles) replaced in 2019. Water heater replaced 2024. Conveniently located just minutes to Food Lion, Giant Food, Walmart, Target, Southbridge Plaza, Stonebridge at Potomac Town Center, Potomac Mills, Lake Montclair, Prince William Forest Park, Leesylvania State Park, and Quantico. Quick access to I-95, Route 1, Dumfries Road, Minnieville Road, and Prince William Parkway for easy commuting and traveling around Northern Virginia. Schedule a private tour of your gorgeous new home today!

    Zillow last checked:

    Listing updated:

    Listed by:

    Kaitlyn Falstad 920-572-0200,

    KW Metro Center,

    Listing Team: One Residential

    Bought with:

    Audelia Espinal Ferman, 0225234885

    Samson Properties

    Source: Bright MLS,MLS#: VAPW2088604MLS Logo

    Facts & features

    Interior

    Bedrooms & bathrooms
    • Bedrooms: 3
    • Bathrooms: 3
    • Full bathrooms: 2
    • 1/2 bathrooms: 1
    • Main level bathrooms: 1
    Rooms
    • Room types: Living Room, Dining Room, Primary Bedroom, Bedroom 2, Bedroom 3, Kitchen, Breakfast Room, Sun/Florida Room, Laundry
    Primary bedroom
    • Features: Flooring - Carpet
    • Level: Upper
    • Area: 180 Square Feet
    • Dimensions: 12 X 15
    Bedroom 2
    • Features: Flooring - Carpet
    • Level: Upper
    • Area: 121 Square Feet
    • Dimensions: 11 X 11
    Bedroom 3
    • Features: Flooring - Carpet
    • Level: Upper
    • Area: 110 Square Feet
    • Dimensions: 11 X 10
    Breakfast room
    • Level: Main
    Dining room
    • Level: Main
    Kitchen
    • Features: Flooring - Laminated
    • Level: Main
    • Area: 190 Square Feet
    • Dimensions: 10 X 19
    Laundry
    • Level: Unspecified
    Living room
    • Level: Main
    Other
    • Level: Main
    Heating
    • Heat Pump, Electric
    Cooling
    • Ceiling Fan(s), Central Air, Electric
    Appliances
    • Included: Dishwasher, Disposal, Oven/Range - Electric, Cooktop, Refrigerator, Washer, Dryer, Electric Water Heater
    • Laundry: Lower Level, Has Laundry, Washer In Unit, Dryer In Unit, Hookup, Upper Level, Laundry Room
    Features
    • Kitchen - Table Space, Combination Dining/Living, Eat-in Kitchen, Primary Bath(s), Soaking Tub, Bathroom - Walk-In Shower, Breakfast Area, Ceiling Fan(s), Crown Molding, Dining Area, Floor Plan - Traditional, Pantry, Upgraded Countertops, Walk-In Closet(s), Other
    • Flooring: Hardwood, Carpet, Luxury Vinyl, Wood
    • Windows: Double Pane Windows, Window Treatments
    • Basement: Partially Finished
    • Number of fireplaces: 1
    Interior area
    • Total structure area: 2,443
    • Total interior livable area: 2,408 sqft
    • Finished area above ground: 1,758
    • Finished area below ground: 650

    Property

    Parking
    • Total spaces: 2
    • Parking features: Asphalt, Driveway
    • Uncovered spaces: 2
    Accessibility
    • Accessibility features: None
    Features
    • Levels: Three
    • Stories: 3
    • Pool features: Community
    • Fencing: Back Yard
    • Has view: Yes
    • View description: Trees/Woods
    Lot
    • Size: 7,374 Square Feet
    • Features: Backs to Trees, Cul-De-Sac
    Details
    • Additional structures: Above Grade, Below Grade
    • Parcel number: 8191307252
    • Zoning: RPC
    • Special conditions: Standard

    Construction

    Type & style
    • Home type: SingleFamily
    • Architectural style: Colonial
    • Property subtype: Single Family Residence
    Materials
    • Vinyl Siding
    • Foundation: Other
    Condition
    • Very Good
    • New construction: No
    • Year built: 1981
    • Major remodel year: 2014
    Details
    • Builder model: SURREY

    Utilities & green energy

    • Sewer: Public Sewer
    • Water: Public
    • Utilities for property: Cable Available

    Community & HOA

    Community
    • Security: Smoke Detector(s)
    • Subdivision: Montclair
    HOA
    • Has HOA: Yes
    • Amenities included: Baseball Field, Basketball Court, Beach Access, Boat Ramp, Common Grounds, Golf Course Membership Available, Lake, Pier/Dock, Pool Mem Avail, Tennis Court(s), Tot Lots/Playground, Water/Lake Privileges
    • Services included: Common Area Maintenance, Reserve Funds, Road Maintenance, Snow Removal
    • HOA fee: $80 monthly
    Location
    • Region: Dumfries

    Financial & listing details

    • Price per square foot: $241/sqft
    • Tax assessed value: $529,300
    • Annual tax amount: $5,386
    • Date on market: 3/6/2025
    • Listing agreement: Exclusive Right To Sell
    • Listing terms: Cash,Conventional,FHA,VA Loan
    • Ownership: Fee Simple

    Price history

    DateEventPrice
    4/8/2025Sold$581,000+1%$241/sqft
    Source: Bright MLS #VAPW2088604 Report a problem
    3/11/2025Contingent$575,000$239/sqft
    Source: Bright MLS #VAPW2088604 Report a problem
    3/6/2025Listed for sale$575,000+15%$239/sqft
    Source: Bright MLS #VAPW2088604 Report a problem
    3/21/2022Sold$500,000+11.1%$208/sqft
    Source: Bright MLS #VAPW2018734 Report a problem
    3/1/2022Pending sale$449,900$187/sqft
    Source: Bright MLS #VAPW2018734 Report a problem
    2/25/2022Listed for sale$449,900+73%$187/sqft
    Source: Bright MLS #VAPW2018734 Report a problem
    2/10/2015Listing removed$1,850$1/sqft
    Source: Better Homes Realty, Inc. #PW8529232 Report a problem
    1/9/2015Price change$1,850+3.1%$1/sqft
    Source: Better Homes Realty, Inc. #PW8529232 Report a problem
    11/13/2014Price change$1,795-5.3%$1/sqft
    Source: RE/MAX Premier #PW8448365 Report a problem
    10/22/2014Price change$1,895-2.8%$1/sqft
    Source: RE/MAX Premier #PW8448365 Report a problem
    10/9/2014Price change$1,950-2.3%$1/sqft
    Source: RE/MAX Premier #PW8448365 Report a problem
    9/17/2014Price change$1,995-5%$1/sqft
    Source: RE/MAX Premier #PW8448365 Report a problem
    9/5/2014Listed for rent$2,100+5.3%$1/sqft
    Source: RE/MAX Premier #PW8448365 Report a problem
    8/28/2013Listing removed$1,995$1/sqft
    Source: RE/MAX Premier #PW8148275 Report a problem
    8/20/2013Price change$1,995-5%$1/sqft
    Source: RE/MAX Premier #PW8148275 Report a problem
    8/10/2013Price change$2,100-4.5%$1/sqft
    Source: RE/MAX PREMIER #PW8148275 Report a problem
    8/2/2013Listed for rent$2,200$1/sqft
    Source: RE/MAX Premier #PW8148275 Report a problem
    6/21/2013Sold$260,000$108/sqft
    Source: Public Record Report a problem

    Public tax history

    YearProperty taxesTax assessment
    2025$5,443 +3.4%$555,100 +4.9%
    2024$5,264 +3.5%$529,300 +8.3%
    2023$5,086 -4.1%$488,800 +4.4%
    2022$5,302 +4.9%$468,400 +13.4%
    2021$5,056 +5.1%$413,100 +6.1%
    2020$4,810 +116.4%$389,300 +5.7%
    2019$2,223 -47.5%$368,200 +4.9%
    2018$4,238 +4.3%$351,000 +4.3%
    2017$4,062 -2.2%$336,600 -0.6%
    2016$4,154 +5.7%$338,500 +2.6%
    2015$3,931 $330,000 +5.4%
    2014$3,931 $313,000 +11.4%
    2013-- $281,000 -2.8%
    2012-- $289,000 +33.7%
    2010-- $216,200 -19%
    2009-- $266,900 -20.6%
    2008-- $336,200 -2.1%
    2007-- $343,500 -10.6%
    2006-- $384,400 +30.2%
    2005-- $295,300 +19.1%
    2004-- $247,900 +23%
    2003-- $201,600 +11.6%
    2002-- $180,600 +13.8%
    2001-- $158,700
    Find assessor info on the county website

    Neighborhood: 22025

    Nearby schools

    GreatSchools rating
    Schools provided by the listing agent
    • Elementary: Henderson
    • Middle: Saunders
    • High: Forest Park
    • District: Prince William County Public Schools

    Source: Bright MLS. This data may not be complete. We recommend contacting the local school district to confirm school assignments for this home.

    Get a cash offer in 3 minutes
    Find out how much your home could sell for in as little as 3 minutes with a no-obligation cash offer.
    Estimated market value
    $583,100
    Get a cash offer in 3 minutes
    Find out how much your home could sell for in as little as 3 minutes with a no-obligation cash offer.
    Estimated market value
    $583,100