Welcome to Collington Station and 15403 Jodphur Drive - the best address in Bowie! This Chapel Hill model from the NV Homes collection is a colonial that is timeless. Enter into a welcoming foyer which leads to a formal living room and dining room. The new stainless and granite kitchen boasts an expansive island, double wall oven/microwave, an abundance of cabinets, and a seating area flooded with natural light. Step down to an amazing family room with a cathedral ceiling, granite walled electric fireplace, and doors to the rear deck. Upstairs brings three bedrooms and two new full baths. The lower level features a walk out recreation room, lots of storage and a rough in for as future full bath. this community is in a great location, near to shops, schools, transportation and major commuter routes. Amenities include an outdoor pool and tennis courts.
Sold for $685,000
Street View
$685,000
15403 Jodphur Dr, Bowie, MD 20721
3beds
2,414sqft
Single Family Residence
Built in 1991
0.26 Acres Lot
$683,800 Zestimate®
$284/sqft
$3,608 Estimated rent
Home value
$683,800
$609,000 - $766,000
$3,608/mo
Zestimate® history
Owner options
List your home for rent
$3,608/mo
Rent Zestimate®
Find your next renter with Zillow Rental Manager. Plus, with online applications, you can quickly screen prospective tenants – for free.
$3,608/mo
Rent Zestimate®
Refinance and save
$4,707/mo
Est. payment
Refinancing to a lower rate could help reduce your monthly payments and save thousands over the life of the loan.
$4,707/mo
Est. payment
Explore your selling options
Work with a Zillow partner agent
Leverage their expertise and Zillow's premium Showcase listings to get your home seen by more buyers.
Get startedList with your own agent
Get your home in front of millions of buyers by listing it on Zillow.
Learn how to do itSell it yourself
Take full control of how buyers see your home on Zillow by listing For Sale by Owner (FSBO).
List your homeWhat's special
Expansive islandGranite walled electric fireplaceWalk out recreation roomWelcoming foyerLots of storageOutdoor poolAbundance of cabinets
Zillow last checked:
Listing updated:
Listed by:
Jody Goren 301-674-7737,
Weichert, REALTORS,
Co-Listing Agent: Saron Mengisteab 240-528-0284,
Weichert, REALTORS
Bought with:
Gabriella Vidro
Douglas Realty, LLC
Source: Bright MLS,MLS#: MDPG2188676
Facts & features
Interior
Bedrooms & bathrooms
- Bedrooms: 3
- Bathrooms: 3
- Full bathrooms: 2
- 1/2 bathrooms: 1
- Main level bathrooms: 1
Rooms
- Room types: Living Room, Primary Bedroom, Bedroom 2, Bedroom 3, Kitchen, Family Room, Library, Breakfast Room, Study, Laundry, Loft, Attic
Primary bedroom
- Level: Upper
- Area: 204 Square Feet
- Dimensions: 17 X 12
Bedroom 2
- Level: Upper
- Area: 132 Square Feet
- Dimensions: 12 X 11
Bedroom 3
- Level: Upper
- Area: 110 Square Feet
- Dimensions: 11 X 10
Other
- Level: Unspecified
Breakfast room
- Level: Main
- Area: 160 Square Feet
- Dimensions: 16 X 10
Family room
- Level: Main
- Area: 247 Square Feet
- Dimensions: 19 X 13
Kitchen
- Level: Main
- Area: 192 Square Feet
- Dimensions: 16 X 12
Laundry
- Level: Unspecified
Library
- Level: Upper
- Area: 120 Square Feet
- Dimensions: 12 X 10
Living room
- Level: Main
- Area: 192 Square Feet
- Dimensions: 16 X 12
Loft
- Level: Unspecified
Mud room
- Level: Unspecified
Study
- Level: Unspecified
Heating
- Forced Air, Natural Gas
Cooling
- Central Air, Electric
Appliances
- Included: Dishwasher, Disposal, Microwave, Oven, Refrigerator, Cooktop, Dryer, Stainless Steel Appliance(s), Washer, Water Heater, Gas Water Heater
- Laundry: Dryer In Unit, Washer In Unit, Main Level, Laundry Room, Mud Room
Features
- Family Room Off Kitchen, Kitchen Island, Built-in Features, Primary Bath(s), Open Floorplan, Breakfast Area, Ceiling Fan(s), Formal/Separate Dining Room, Upgraded Countertops, Walk-In Closet(s)
- Flooring: Engineered Wood, Wood
- Windows: Bay/Bow
- Basement: Finished,Walk-Out Access
- Number of fireplaces: 1
- Fireplace features: Glass Doors, Gas/Propane
Interior area
- Total structure area: 2,414
- Total interior livable area: 2,414 sqft
- Finished area above ground: 2,414
- Finished area below ground: 0
Property
Parking
- Total spaces: 2
- Parking features: Garage Door Opener, Garage Faces Front, Attached
- Attached garage spaces: 2
Accessibility
- Accessibility features: None
Features
- Levels: Three
- Stories: 3
- Patio & porch: Deck
- Pool features: Community
Lot
- Size: 0.26 Acres
- Features: Backs to Trees
Details
- Additional structures: Above Grade, Below Grade
- Parcel number: 17070672196
- Zoning: RR
- Special conditions: Standard
Construction
Type & style
- Home type: SingleFamily
- Architectural style: Colonial
- Property subtype: Single Family Residence
Materials
- Brick Front, Vinyl Siding
- Foundation: Other
Condition
- New construction: No
- Year built: 1991
Details
- Builder model: CHAPEL HILL
Utilities & green energy
- Sewer: Private Sewer
- Water: Public
Community & HOA
Community
- Subdivision: Collington Station
HOA
- Has HOA: Yes
- Amenities included: Pool, Tennis Court(s)
- Services included: Management
- HOA fee: $80 monthly
- HOA name: COLLINGTON STATION
Location
- Region: Bowie
- Municipality: Bowie
Financial & listing details
- Price per square foot: $284/sqft
- Tax assessed value: $525,800
- Annual tax amount: $8,980
- Date on market: 1/18/2026
- Listing agreement: Exclusive Right To Sell
- Ownership: Fee Simple
Price history
| Date | Event | Price |
|---|---|---|
| 2/24/2026 | Sold | $685,000+1.6%$284/sqft |
Source:  Bright MLS #MDPG2188676 Report a problem Bright MLS #MDPG2188676 Report a problem | ||
| 2/4/2026 | Contingent | $674,000$279/sqft |
Source: Bright MLS #MDPG2188676 Report a problem | ||
| 1/18/2026 | Listed for sale | $674,000+209.2%$279/sqft |
Source: Bright MLS #MDPG2188676 Report a problem | ||
| 7/8/1999 | Sold | $218,000$90/sqft |
Source: Public Record Report a problem | ||
Public tax history
| Year | Property taxes | Tax assessment |
|---|---|---|
| 2026 | $9,017 | $551,900 +5% |
| 2025 | $9,017 +33.9% | $525,800 +7.9% |
| 2024 | $6,732 +9.1% | $487,100 +8.6% |
| 2023 | $6,170 +10.2% | $448,400 +9.4% |
| 2022 | $5,597 +6.7% | $409,700 +6.3% |
| 2021 | $5,243 +7% | $385,533 +6.7% |
| 2020 | $4,900 +5.2% | $361,367 +11.1% |
| 2019 | $4,658 | $325,267 |
| 2018 | -- | $325,267 +3.8% |
| 2017 | $5,302 +4.8% | $313,333 +4% |
| 2016 | $5,059 | $301,400 +1.6% |
| 2015 | $5,059 | $296,633 +1.6% |
| 2014 | $5,059 | $291,867 +1.7% |
| 2013 | -- | $287,100 |
| 2012 | -- | $287,100 |
| 2011 | -- | $287,100 -45.3% |
| 2010 | -- | $524,550 +11.7% |
| 2009 | -- | $469,646 +13.2% |
| 2008 | -- | $414,743 +15.3% |
| 2007 | -- | $359,840 +12.4% |
| 2006 | -- | $320,226 +14.1% |
| 2005 | -- | $280,613 +16.4% |
| 2004 | -- | $241,000 |
| 2003 | -- | $241,000 +5.1% |
| 2002 | -- | $229,352 +11.3% |
| 2001 | -- | $206,060 |
Find assessor info on the county website
Neighborhood: 20721
Nearby homes
- $630,0004 bd4 ba2.3k sqft15405 Jodphur Dr, Bowie, MD 20721Sold
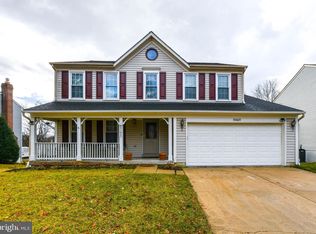
- $641,1006 bd4 ba2.3k sqft15401 Jodphur Dr, Bowie, MD 20721Off Market
- $588,700-- bd3 ba2.2k sqft15305 Jodphur Dr, Bowie, MD 20721Off Market
- $627,0004 bd4 ba3.4k sqft15407 Jodphur Dr, Bowie, MD 20721Off Market
- $674,9004 bd4 ba2.4k sqft15402 Jodphur Dr, Bowie, MD 20721Off Market
- $574,900-- bd2 ba2.4k sqft308 Jersey Ct, Bowie, MD 20721Off Market
- $602,500-- bd3 ba2.4k sqft15404 Jodphur Dr, Bowie, MD 20721Off Market
- $576,200-- bd2 ba2.3k sqft15406 Jodphur Dr, Bowie, MD 20721Off Market
Nearby schools
GreatSchools rating
- 7/10Pointer Ridge Elementary SchoolGrades: K-5Distance: 0.8 mi
- 7/10Benjamin Tasker Middle SchoolGrades: 6-8Distance: 4.2 mi
- 5/10Bowie High SchoolGrades: 9-12Distance: 5.5 mi
Schools provided by the listing agent
- Elementary: Pointer Ridge
- Middle: Benjamin Tasker
- High: Bowie
- District: Prince George's County Public Schools
Source: Bright MLS. This data may not be complete. We recommend contacting the local school district to confirm school assignments for this home.
Get a cash offer in 3 minutes
Find out how much your home could sell for in as little as 3 minutes with a no-obligation cash offer.
Estimated market value
$683,800
Get a cash offer in 3 minutes
Find out how much your home could sell for in as little as 3 minutes with a no-obligation cash offer.
Estimated market value
$683,800
- Maryland
- Prince Georges County
- Bowie
- 20721
- 15403 Jodphur Dr
