Skip main navigation
Sold
  • $398,000

    15403 Royal Grove Ct, Noblesville, IN 46060

    4beds
    2,980sqft
    Residential, Single Family Residence
    Built in 2011
    8,276 Square Feet Lot
    $421,700 Zestimate®
    $134/sqft
    $2,777 Estimated rent

    Home value

    $421,700

    $401,000 - $443,000

    $2,777/mo

    Zestimate® history
    Loading
    Loading...

    Owner options

    List your home for rent

    $2,777/mo

    Rent Zestimate®

    Find your next renter with Zillow Rental Manager. Plus, with online applications, you can quickly screen prospective tenants – for free.

    Learn more

    $2,777/mo

    Rent Zestimate®

    Refinance and save

    $2,737/mo

    Est. payment

    Refinancing to a lower rate could help reduce your monthly payments and save thousands over the life of the loan.

    See today's rates

    $2,737/mo

    Est. payment

    Explore your selling options

    Work with a Zillow partner agent

    Leverage their expertise and Zillow's premium Showcase listings to get your home seen by more buyers.

    Get started

    List with your own agent

    Get your home in front of millions of buyers by listing it on Zillow.

    Learn how to do it

    Sell it yourself

    Take full control of how buyers see your home on Zillow by listing For Sale by Owner (FSBO).

    List your home

    What's special

    Large family roomVersatile roomSpacious backyardNice-sized deckCenter island
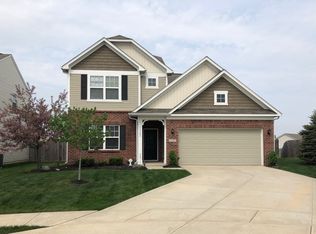
    Welcome to this spacious home spanning nearly 3000 sq ft. Boasting 4 bedrooms, 3.5 baths, & a fully finished basement, this home offers ample living space. The interior features a light, bright neutral decor, creating a welcoming atmosphere. You'll find a versatile room at the front, perfect for a formal living area, playroom, or home office. The kitchen which includes a pantry and center island seamlessly connects to eating area & large family room, promoting an open & inclusive layout. Upstairs, you'll discover all four bedrooms & 2 full baths, providing convenience & privacy. Finished basement includes a beautiful full bath. Step outside onto the nice-sized deck, overlooking a spacious backyard enclosed by a privacy fence. 2 car garage.

    Zillow last checked:

    Listing updated:

    Listed by:

    Angel Dean 317-752-0355,

    F.C. Tucker Company

    Bought with:

    Alexia Dewester

    Daniels Real Estate

    Source: MIBOR as distributed by MLS GRID,MLS#: 21924364MLS Logo

    Facts & features

    Interior

    Bedrooms & bathrooms
    • Bedrooms: 4
    • Bathrooms: 4
    • Full bathrooms: 3
    • 1/2 bathrooms: 1
    • Main level bathrooms: 1
    Primary bedroom
    • Level: Upper
    • Area: 216 Square Feet
    • Dimensions: 12 x 18
    Bedroom 2
    • Level: Upper
    • Area: 132 Square Feet
    • Dimensions: 11 x 12
    Bedroom 3
    • Level: Upper
    • Area: 120 Square Feet
    • Dimensions: 10 x 12
    Bedroom 4
    • Level: Upper
    • Area: 120 Square Feet
    • Dimensions: 10 x 12
    Breakfast room
    • Features: Hardwood
    • Level: Main
    • Area: 135 Square Feet
    • Dimensions: 9 x 15
    Family room
    • Features: Hardwood
    • Level: Main
    • Area: 285 Square Feet
    • Dimensions: 15 x 19
    Foyer
    • Features: Hardwood
    • Level: Main
    • Area: 32 Square Feet
    • Dimensions: 4 x 8
    Kitchen
    • Features: Hardwood
    • Level: Main
    • Area: 121 Square Feet
    • Dimensions: 11 x 11
    Living room
    • Features: Hardwood
    • Level: Main
    • Area: 143 Square Feet
    • Dimensions: 11 x 13
    Heating
    • Forced Air, Electric
    Cooling
    • Has cooling: Yes
    Appliances
    • Included: Dishwasher, Dryer, Electric Water Heater, Disposal, Microwave, Electric Oven, Refrigerator, Washer, Water Softener Owned
    • Laundry: Main Level
    Features
    • Attic Access, Walk-In Closet(s), Hardwood Floors, Ceiling Fan(s), High Speed Internet
    • Flooring: Hardwood
    • Basement: Ceiling - 9+ feet,Egress Window(s),Finished,Full
    • Attic: Access Only
    Interior area
    • Total structure area: 2,980
    • Total interior livable area: 2,980 sqft
    • Finished area below ground: 1,017

    Property

    Parking
    • Total spaces: 2
    • Parking features: Attached
    • Attached garage spaces: 2
    Features
    • Levels: Two
    • Stories: 2
    • Patio & porch: Deck, Covered
    • Pool features: Association
    Lot
    • Size: 8,276 Square Feet
    • Features: Cul-De-Sac, Sidewalks
    Details
    • Parcel number: 291115031009000022

    Construction

    Type & style
    • Home type: SingleFamily
    • Property subtype: Residential, Single Family Residence
    Materials
    • Vinyl With Brick
    • Foundation: Concrete Perimeter, Full
    Condition
    • New construction: No
    • Year built: 2011

    Utilities & green energy

    • Electric: 200+ Amp Service
    • Water: Municipal/City

    Community & HOA

    Community
    • Subdivision: Meadows At Deer Path
    HOA
    • Has HOA: Yes
    • Services included: Clubhouse, ParkPlayground, Tennis Court(s)
    • HOA fee: $300 annually
    • HOA phone: 317-570-4358
    Location
    • Region: Noblesville

    Financial & listing details

    • Price per square foot: $134/sqft
    • Tax assessed value: $406,800
    • Annual tax amount: $2,692
    • Date on market: 6/14/2023
    • Cumulative days on market: 30 days

    Price history

    DateEventPrice
    9/7/2023Sold$398,000-0.5%$134/sqft
    Source: MIBOR as distributed by MLS GRID #21924364 Report a problem
    7/23/2023Pending sale$399,900$134/sqft
    Source: MIBOR as distributed by MLS GRID #21924364 Report a problem
    6/26/2023Listed for sale$399,900$134/sqft
    Source: MIBOR as distributed by MLS GRID #21924364 Report a problem
    6/17/2023Pending sale$399,900$134/sqft
    Source: MIBOR as distributed by MLS GRID #21924364 Report a problem
    6/14/2023Listed for sale$399,900+34.6%$134/sqft
    Source: MIBOR as distributed by MLS GRID #21924364 Report a problem
    8/28/2020Sold$297,000-1%$100/sqft
    Source: MIBOR as distributed by MLS GRID #21724374 Report a problem
    7/13/2020Pending sale$300,000$101/sqft
    Source: Roger Webb Real Estate, Inc #21724374 Report a problem
    7/12/2020Listed for sale$300,000+62.2%$101/sqft
    Source: Roger Webb Real Estate, Inc #21724374 Report a problem
    7/3/2015Sold$185,000$62/sqft
    Source: MIBOR as distributed by MLS GRID #21356373 Report a problem

    Public tax history

    YearProperty taxesTax assessment
    2025$4,340 -2.6%$406,800 +6.5%
    2024$4,456 +10%$382,000 -0.8%
    2023$4,052 +22.3%$385,100 +12.3%
    2022$3,314 +21.9%$342,900 +22.6%
    2021$2,719 +2.3%$279,700 +21.9%
    2020$2,657 +8.3%$229,500 +2.2%
    2019$2,453 +11.7%$224,500 +9.7%
    2018$2,196 +5.3%$204,700 +9.8%
    2017$2,085 +7.3%$186,500 +5.1%
    2016$1,944 +2.9%$177,500 +1%
    2014$1,890 +9.9%$175,800 +8.6%
    2013$1,719 +0.4%$161,900 +0.4%
    2012$1,712 +13356.8%$161,200 +26766.7%
    2011$13 $600
    Find assessor info on the county website

    Neighborhood: 46060

    Nearby schools

    GreatSchools rating
    Schools provided by the listing agent
    • Elementary: Sand Creek Elementary
    • High: Hamilton Southeastern HS

    Source: MIBOR as distributed by MLS GRID. This data may not be complete. We recommend contacting the local school district to confirm school assignments for this home.

    Get a cash offer in 3 minutes
    Find out how much your home could sell for in as little as 3 minutes with a no-obligation cash offer.
    Estimated market value
    $421,700
    Get a cash offer in 3 minutes
    Find out how much your home could sell for in as little as 3 minutes with a no-obligation cash offer.
    Estimated market value
    $421,700