Welcome to this beautifully maintained single-story home that offers a seamless flow, effortless livability, and modern comfort. Step inside to an open, light-filled layout featuring rich hardwood-style flooring, crown molding, and cohesive blue-gray tones throughout. The main living room serves as a captivating focal point, complimented by an adjacent sitting area that expands your gathering space. The well-appointed kitchen features solid oak cabinetry, dark granite countertops, a subway tile backsplash, black appliances, and a granite-topped breakfast bar perfect for casual dining.
The primary suite offers a peaceful retreat bathed in natural light, while two additional bedrooms provide flexible utility for guests or hobbies. A dedicated office space with built-in shelving makes working from home convenient and organized. Both full bathrooms display refined details, including warm wood vanities, dark granite counters, and marble-tiled walk-in shower surrounds. A functional laundry room complete with built-in storage adds extra everyday convenience.
Outdoor living is exceptional, featuring a fully fenced backyard, a private swimming pool, and a screened-in back porch ideal for outdoor relaxation. An attached two-car garage provides convenient parking, while two sturdy detached sheds offer abundant space for workshop projects, equipment, or extra storage. Beautifully curated and completely turn-key, this home offers an exceptional indoor-outdoor lifestyle.
Pending
$259,900
15403 S 1413th Rd, Nevada, MO 64772
3beds
1,536sqft
Single Family Residence
Built in 1974
1.44 Acres Lot
$-- Zestimate®
$169/sqft
$-- HOA
What's special
- 29 days
- 373
- 22
Likely to sell faster than
Zillow last checked:
Listing updated:
Listed by:
J.J. CURTIS 417-667-7868,
CURTIS & SONS REALTY
Source: Heartland MLS as distributed by MLS GRID,MLS#: 2639970
Facts & features
Interior
Bedrooms & bathrooms
- Bedrooms: 3
- Bathrooms: 2
- Full bathrooms: 2
Dining room
- Description: Liv/Dining Combo
Heating
- Electric, Forced Air
Cooling
- Electric
Appliances
- Included: Refrigerator, Electric Range
- Laundry: Laundry Room
Features
- Ceiling Fan(s)
- Basement: Crawl Space
- Has fireplace: No
Interior area
- Total structure area: 1,536
- Total interior livable area: 1,536 sqft
- Finished area above ground: 1,536
- Finished area below ground: 0
Property
Parking
- Total spaces: 2
- Parking features: Attached, Garage Door Opener, Garage Faces Front, Off Street
- Attached garage spaces: 2
Features
- Patio & porch: Patio, Screened
Lot
- Size: 1.44 Acres
- Features: Acreage
Details
- Additional structures: Shed(s)
- Parcel number: 139.032000000014.000
Construction
Type & style
- Home type: SingleFamily
- Property subtype: Single Family Residence
Materials
- Brick/Mortar
- Roof: Composition
Condition
- Year built: 1974
Utilities & green energy
- Sewer: Septic Tank
- Water: PWS Dist
Community & HOA
Community
- Security: Smoke Detector(s)
- Subdivision: None
HOA
- Has HOA: No
Location
- Region: Nevada
Financial & listing details
- Price per square foot: $169/sqft
- Tax assessed value: $21,290
- Annual tax amount: $1,059
- Date on market: 9/3/2026
- Listing terms: Cash,Conventional,FHA,USDA Loan,VA Loan
- Ownership: Private
- Road surface type: Paved
Estimated market value
Not available
Estimated sales range
Not available
Not available
Price history
| Date | Event | Price |
|---|---|---|
| 9/6/2026 | Pending sale | $259,900$169/sqft |
Source:  Heartland MLS as distributed by MLS GRID #2639970 Report a problem Heartland MLS as distributed by MLS GRID #2639970 Report a problem | ||
| 9/3/2026 | Listed for sale | $259,900$169/sqft |
Source: Heartland MLS as distributed by MLS GRID #2639970 Report a problem | ||
Public tax history
| Year | Property taxes | Tax assessment |
|---|---|---|
| 2025 | -- | $21,290 +14% |
| 2024 | $1,077 +0.6% | $18,680 +4.8% |
| 2023 | $1,071 +4.8% | $17,820 |
| 2022 | $1,022 +1.1% | $17,820 |
| 2021 | $1,011 | $17,820 -98.9% |
| 2020 | -- | $1,695,000 +9900% |
| 2019 | -- | $16,950 -99.9% |
| 2018 | -- | $16,950,000 +100255.2% |
| 2017 | -- | $16,890 +2.4% |
| 2015 | -- | $16,500 |
| 2014 | -- | $16,500 +0.1% |
| 2012 | -- | $16,490 -81% |
| 2011 | -- | $86,780 |
Find assessor info on the county website
Monthly payment
Est. payment
Payment breakdown
Explore the cost of this home by adjusting the details. Changes won't be saved.Climate risks
Neighborhood: 64772
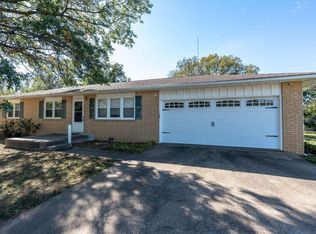
Similar homes
- $259,9003 bd3 ba1.7k sqft1232 N Tucker St, Nevada, MO 64772For Sale
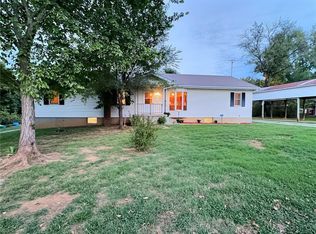 MLS ID #2639527, Lori BURES, Shannon & Associates. Heartland MLS as distributed by MLS GRID
 - $267,9004 bd3 ba2.1k sqft1045 N Colorado St, Nevada, MO 64772For Sale
 MLS ID #2623182, Scott Theis, Stutesman's Action Realty. Heartland MLS as distributed by MLS GRID
 - $235,0003 bd2 ba1.7k sqft522 S Prewitt St, Nevada, MO 64772For Sale
 MLS ID #2640999, Vanessa Leisure, CURTIS & SONS REALTY. Heartland MLS as distributed by MLS GRID
 - $205,7994 bd2 ba1.6k sqft1412 N Ash St, Nevada, MO 64772For Sale
 MLS ID #2636129, Miriam Rosas Chavez, Platinum Realty LLC. Heartland MLS as distributed by MLS GRID
 - $299,9004 bd3 ba2.2k sqft705 S Clay Street, Nevada, MO 64772Active
 MLS ID #60310439, Kelly Roy, Missouri Home, Farm & Land Realty, LLC. SOMOMLS as distributed by MLS GRID
 - $284,9953 bd1 ba1.3k sqft13118 Tyree Road Road, Moundville, MO 64771ActiveMLS ID #60301881, Frank Lambrecht, EXP Realty, LLC. SOMOMLS as distributed by MLS GRID
