Welcome to this stunning two-story home that has been tastefully remodeled with style and comfort in mind. This home offers 9 ft ceilings and beautiful engineered hardwood floors throughout. The front room is versatile and can be used as a formal dining room, a cozy sitting room, or a productive office. The kitchen is a showstopper, with an amazing sleek quartz countertop, plenty of cabinets, and stainless steel appliances. The family room is a cozy retreat, with a fireplace, built-in shelves, and lots of natural light. The backyard is a dream, with a huge deck, a playset, a pergola, and a shed for extra storage. The white vinyl fence adds privacy and curb appeal. Upstairs, you’ll find a luxurious master suite with a tray ceiling, a spa-like master bathroom with a soaking free-standing tub/glass shower, and a walk-in closet. Three more bedrooms, another beautifully remodeled bathroom, and a nice laundry room complete the second floor. The lower level has an amazing rec room with another fireplace, a bedroom, a wet bar, and a half white subway tiled bathroom. Plus, you’ll love the location, close to Walnut elementary school/Creek Regional Park and walking trails, and the upcoming U-plex in Urbandale. This home also comes with a washer & dryer and a fridge in the two attached car garage. This home has it all! Don’t wait, schedule your showing today!
Sold for $419,900
$419,900
15403 Winston Ave, Urbandale, IA 50323
5beds
2,008sqft
Single Family Residence
Built in 2003
8,995 Square Feet Lot
$442,100 Zestimate®
$209/sqft
$2,628 Estimated rent
Home value
$442,100
$420,000 - $464,000
$2,628/mo
Zestimate® history
Owner options
List your home for rent
$2,628/mo
Rent Zestimate®
Find your next renter with Zillow Rental Manager. Plus, with online applications, you can quickly screen prospective tenants – for free.
$2,628/mo
Rent Zestimate®
Refinance and save
$2,796/mo
Est. payment
Refinancing to a lower rate could help reduce your monthly payments and save thousands over the life of the loan.
$2,796/mo
Est. payment
Explore your selling options
Work with a Zillow partner agent
Leverage their expertise and Zillow's premium Showcase listings to get your home seen by more buyers.
Get startedList with your own agent
Get your home in front of millions of buyers by listing it on Zillow.
Learn how to do itSell it yourself
Take full control of how buyers see your home on Zillow by listing For Sale by Owner (FSBO).
List your homeWhat's special
Formal dining roomCozy sitting roomWet barWalking trailsAmazing rec roomBuilt-in shelvesWalk-in closet
Zillow last checked:
Listing updated:
Listed by:
Linda Sabic (515)446-7524,
Realty ONE Group Impact
Bought with:
Tami Hicks
Century 21 Signature Real Esta
Source: DMMLS,MLS#: 677604 Originating MLS: Des Moines Area Association of REALTORS
Originating MLS: Des Moines Area Association of REALTORSFacts & features
Interior
Bedrooms & bathrooms
- Bedrooms: 5
- Bathrooms: 4
- Full bathrooms: 2
- 3/4 bathrooms: 1
- 1/2 bathrooms: 1
Heating
- Electric, Forced Air, Gas
Cooling
- Central Air
Appliances
- Included: Dryer, Dishwasher, Microwave, Refrigerator, Stove, Washer
- Laundry: Upper Level
Features
- Dining Area, Separate/Formal Dining Room, Eat-in Kitchen, Fireplace, Cable TV, Window Treatments
- Flooring: Carpet, Hardwood, Tile
- Basement: Egress Windows,Finished
- Number of fireplaces: 2
- Fireplace features: Electric
Interior area
- Total structure area: 2,008
- Total interior livable area: 2,008 sqft
- Finished area below ground: 630
Property
Parking
- Total spaces: 2
- Parking features: Attached, Garage, Two Car Garage
- Attached garage spaces: 2
Features
- Levels: Two
- Stories: 2
- Patio & porch: Deck, Open, Patio
- Exterior features: Deck, Fully Fenced, Play Structure, Patio, Storage
- Fencing: Vinyl,Full
Lot
- Size: 8,995 Square Feet
- Dimensions: 70 x 128
- Features: Rectangular Lot
Details
- Additional structures: Storage
- Parcel number: 1224158015
- Zoning: Res
Construction
Type & style
- Home type: SingleFamily
- Architectural style: Two Story
- Property subtype: Single Family Residence
Materials
- Vinyl Siding
- Foundation: Block
- Roof: Asphalt,Shingle
Condition
- Year built: 2003
Utilities & green energy
- Sewer: Public Sewer
- Water: Public
Community & HOA
Community
- Security: Fire Alarm
HOA
- Has HOA: No
Location
- Region: Urbandale
Financial & listing details
- Price per square foot: $209/sqft
- Tax assessed value: $403,980
- Annual tax amount: $4,910
- Date on market: 7/6/2023
- Cumulative days on market: 6 days
- Listing terms: Cash,Conventional,FHA,VA Loan
- Road surface type: Concrete
Price history
| Date | Event | Price |
|---|---|---|
| 8/25/2023 | Sold | $419,900$209/sqft |
Source:  DMMLS #677604 Report a problem DMMLS #677604 Report a problem | ||
| 7/12/2023 | Pending sale | $419,900$209/sqft |
Source: DMMLS #677604 Report a problem | ||
| 7/6/2023 | Listed for sale | $419,900+64.7%$209/sqft |
Source: DMMLS #677604 Report a problem | ||
| 5/14/2015 | Sold | $255,000-1.2%$127/sqft |
Source: DMMLS #449551 Report a problem | ||
| 3/13/2015 | Pending sale | $258,000$128/sqft |
Source: BHHS FIRST REALTY WESTOWN #449551 Report a problem | ||
| 3/2/2015 | Listed for sale | $258,000$128/sqft |
Source: BHHS FIRST REALTY WESTOWN #449551 Report a problem | ||
Public tax history
| Year | Property taxes | Tax assessment |
|---|---|---|
| 2025 | $5,870 +7.9% | $403,980 +7.6% |
| 2024 | $5,440 -1.9% | $375,450 +9% |
| 2023 | $5,546 +13% | $344,550 +13.3% |
| 2022 | $4,910 +1.2% | $304,200 +11.6% |
| 2021 | $4,852 +1.9% | $272,510 +7% |
| 2020 | $4,762 -4% | $254,760 |
| 2019 | $4,960 +3.5% | $254,760 +1.7% |
| 2018 | $4,792 | $250,420 |
| 2017 | $4,792 +16.1% | $250,420 +9.5% |
| 2016 | $4,128 -3.6% | $228,620 +0.9% |
| 2015 | $4,280 +16.9% | $226,520 +4.6% |
| 2014 | $3,660 +1.6% | $216,490 |
| 2013 | $3,604 -0.9% | -- |
| 2012 | $3,636 +4.2% | -- |
| 2011 | $3,490 +11.1% | -- |
| 2010 | $3,140 -4.9% | -- |
| 2009 | $3,302 +3.6% | -- |
| 2008 | $3,188 -5.1% | -- |
| 2007 | $3,360 | -- |
Find assessor info on the county website
Neighborhood: 50323
Nearby homes
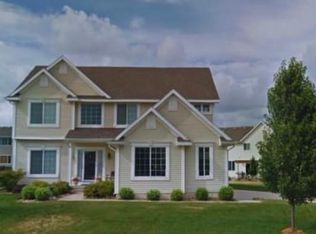
- $422,1004 bd3 ba2.3k sqft15401 Winston Ave, Urbandale, IA 50323Off Market
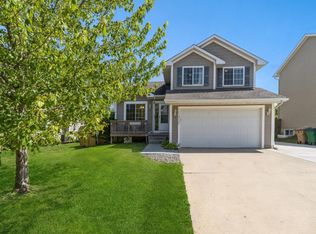
- $328,9003 bd2 ba1.4k sqft15407 Winston Ave, Urbandale, IA 50323Off Market
- $290,0003 bd3 ba1.3k sqft15412 Aurora Ave, Urbandale, IA 50323Sold
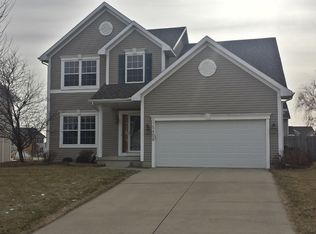
- $359,2003 bd4 ba1.6k sqft15408 Aurora Ave, Urbandale, IA 50323Off Market
- $310,5003 bd2 ba1.4k sqft15411 Winston Ave, Urbandale, IA 50323Off Market
- $415,4004 bd4 ba2.3k sqft15404 Aurora Ave, Urbandale, IA 50323Off Market
- $350,0004 bd4 ba1.4k sqft15416 Aurora Ave, Urbandale, IA 50323For Sale
- $388,6003 bd3 ba1.9k sqft15400 Aurora Ave, Urbandale, IA 50323Off Market
Nearby schools
GreatSchools rating
- 10/10Walnut Hills Elementary SchoolGrades: K-5Distance: 0.3 mi
- 6/10Prairieview SchoolGrades: 9Distance: 2.9 mi
- 8/10Northwest High SchoolGrades: 10-12Distance: 3.1 mi
Schools provided by the listing agent
- District: Waukee
Source: DMMLS. This data may not be complete. We recommend contacting the local school district to confirm school assignments for this home.


Get pre-qualified for a loan
At Zillow Home Loans, we can pre-qualify you in as little as 5 minutes with no impact to your credit score.An equal housing lender. NMLS #10287.
Sell for more on Zillow
Get a Zillow Showcase℠ listing at no additional cost and you could sell for .
$442,100
2% more
+$8,842
With Zillow Showcase(estimated)
$450,942
- Iowa
- Dallas County
- Urbandale
- 50323
- 15403 Winston Ave
Nearby cities
Nearby zip codes
Other Urbandale Topics
