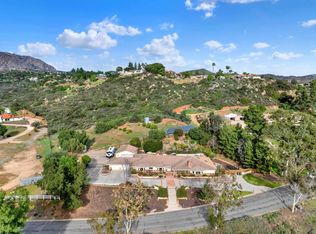
Come see this private, stunning SINGLE STORY Ranch Style home in Blossom Valley with 4 bedrooms, 3 full bathrooms, attached 3 car garage, on 3.28 acre lot with VIEWS! Living room features vaulted ceilings, fireplace, and large sliding glass door leading to backyard OASIS with covered patio, plus separate family room and dining room. Gorgeous Chef's kitchen renovated in 2021 with high end stainless steel appliances. Master bedroom SUITE features walk in shower, jacuzzi tub, dual sinks for his and hers, and large walk-in closet with new closet organizers. Separate laundry room with large washer/ dryer. Plenty of space for parking on your own PRIVATE driveway with a keypad operated gate for added security. Property features: 40 OWNED solar panels by Baker Electric, whole house filtration system installed in 2021, gorgeous POOL & spa, 7 person Caldera above ground electric jacuzzi, Gazebo, RV parking with 50 amp outlet hookups, citrus trees, new turf, chicken coop, newly installed automatic garage doors, and high efficiency York Heat Pump Split A/C systems installed in 2021. This property is a must see and won't last long!
Pending
Listed by: LPT Realty, Inc. • Carolein Toma • Contact: ctsellssd@gmail.com
$1,359,000
15404 El Capitan Real Ln, El Cajon, CA 92021
4beds
2,774sqft
Single Family Residence
Built in 1988
3.28 Acres Lot
$1,347,200 Zestimate®
$490/sqft
$-- HOA
What's special
- 36 days
- 1,613
- 87
Likely to sell faster than
Zillow last checked:
Listing updated:
Listed by:
Carolein Toma DRE #01998832 ctsellssd@gmail.com,
LPT Realty, Inc.
Source: CRMLS,MLS#: PTP2605909 Originating MLS: California Regional MLS (North San Diego County & Pacific Southwest AORs)
Originating MLS: California Regional MLS (North San Diego County & Pacific Southwest AORs)Facts & features
Interior
Bedrooms & bathrooms
- Bedrooms: 4
- Bathrooms: 3
- Full bathrooms: 3
Rooms
- Room types: Kitchen, Laundry, Living Room
Cooling
- Central Air
Appliances
- Included: Dryer, Washer
- Laundry: Inside, Laundry Room
Features
- Has fireplace: Yes
- Fireplace features: Living Room
- Common walls with other units/homes: No Common Walls
Interior area
- Total interior livable area: 2,774 sqft
Video & virtual tour
Property
Parking
- Total spaces: 12
- Parking features: Garage - Attached
- Attached garage spaces: 3
- Uncovered spaces: 9
Features
- Levels: One
- Stories: 1
- Entry location: front door
- Has private pool: Yes
- Pool features: In Ground
- Has view: Yes
- View description: Mountain(s), Neighborhood
Lot
- Size: 3.28 Acres
- Features: Corner Lot, Cul-De-Sac, Front Yard, Yard
Details
- Parcel number: 3931111200
- Zoning: residential
- Special conditions: Standard
Construction
Type & style
- Home type: SingleFamily
- Property subtype: Single Family Residence
Condition
- Year built: 1988
Community & HOA
Community
- Features: Curbs, Sidewalks
Location
- Region: El Cajon
Financial & listing details
- Price per square foot: $490/sqft
- Tax assessed value: $996,983
- Date on market: 8/5/2026
- Cumulative days on market: 36 days
- Listing terms: Cash,Conventional,FHA,VA Loan
Estimated market value
$1,347,200
$1.28M - $1.41M
$5,797/mo
Price history
| Date | Event | Price |
|---|---|---|
| 8/25/2026 | Pending sale | $1,359,000$490/sqft |
Source:  CRMLS #PTP2605909 Report a problem CRMLS #PTP2605909 Report a problem | ||
| 8/5/2026 | Listed for sale | $1,359,000+0.7%$490/sqft |
Source: CRMLS #PTP2605909 Report a problem | ||
| 10/17/2025 | Listing removed | $1,349,000$486/sqft |
Source:  SDMLS #250039158 Report a problem SDMLS #250039158 Report a problem | ||
| 10/8/2025 | Price change | $1,349,000-3.6%$486/sqft |
Source: SDMLS #250039158 Report a problem | ||
| 9/17/2025 | Listed for sale | $1,399,000+54.8%$504/sqft |
Source: SDMLS #250039158 Report a problem | ||
| 12/16/2020 | Sold | $904,000-4.8%$326/sqft |
Source: SDMLS #200049281 Report a problem | ||
| 11/4/2020 | Pending sale | $950,000$342/sqft |
Source: Steele Canyon Realty #200049281 Report a problem | ||
| 10/21/2020 | Listed for sale | $950,000+34.8%$342/sqft |
Source: Steele Canyon Realty #200049281 Report a problem | ||
| 7/24/2015 | Sold | $705,000-5.9%$254/sqft |
Source: Public Record Report a problem | ||
| 6/11/2015 | Listed for sale | $749,000-6.3%$270/sqft |
Source: Barker Realty Report a problem | ||
| 4/9/2015 | Listing removed | $799,000$288/sqft |
Source: Berkshire Hathaway HomeServices California Properties #150001217 Report a problem | ||
| 3/7/2015 | Price change | $799,000-4.8%$288/sqft |
Source: Berkshire Hathaway HomeServices California Properties #150001217 Report a problem | ||
| 10/3/2014 | Price change | $839,000-1.2%$302/sqft |
Source: Berkshire Hathaway HomeService #140037098 Report a problem | ||
| 8/31/2014 | Price change | $849,000-5.1%$306/sqft |
Source: Berkshire Hathaway HomeService #140037098 Report a problem | ||
| 7/9/2014 | Listed for sale | $895,000+37.7%$323/sqft |
Source: Berkshire Hathaway HomeServices California Properties #140037098 Report a problem | ||
| 3/4/2003 | Sold | $650,000$234/sqft |
Source: Public Record Report a problem | ||
Public tax history
| Year | Property taxes | Tax assessment |
|---|---|---|
| 2026 | -- | $996,983 +2% |
| 2025 | $11,647 -0.6% | $977,435 +2% |
| 2024 | $11,719 +2.6% | $958,270 +2% |
| 2023 | $11,416 +1.6% | $939,481 +2% |
| 2022 | $11,236 +1.4% | $921,060 +2% |
| 2021 | $11,085 +19.1% | $903,000 +18.3% |
| 2020 | $9,309 +3.4% | $763,111 +2% |
| 2019 | $9,002 -1.4% | $748,149 +2% |
| 2018 | $9,130 +1.3% | $733,480 +2% |
| 2017 | $9,014 +4.1% | $719,099 +2% |
| 2016 | $8,660 -0.2% | $705,000 +0.7% |
| 2015 | $8,677 +7.5% | $700,000 +7.7% |
| 2014 | $8,068 | $650,000 +8.3% |
| 2013 | -- | $600,000 |
| 2012 | -- | $600,000 |
| 2011 | -- | $600,000 |
| 2010 | -- | $600,000 |
| 2009 | -- | $600,000 -16.3% |
| 2008 | -- | $716,714 +2% |
| 2007 | -- | $702,661 +2% |
| 2006 | -- | $688,884 +2% |
| 2005 | -- | $675,377 +2% |
| 2004 | -- | $662,135 +99.3% |
| 2003 | -- | $332,218 +2% |
| 2002 | -- | $325,705 +2% |
| 2001 | -- | $319,319 |
Find assessor info on the county website
Monthly payment
Est. payment
Payment breakdown
Explore the cost of this home by adjusting the details. Changes won't be saved.Climate risks
Neighborhood: Blossom Valley

Similar homes
- $1,450,0004 bd3 ba3k sqft9086 Hunter Pass, Alpine, CA 91901For Sale
 MLS ID #260021950, Fabrice T Borel, Keller Williams Realty. SDMLS
 - $1,349,0004 bd4 ba3.3k sqft2410 Euclid Ave, El Cajon, CA 92019For Sale
 MLS ID #PTP2605750, Luda Phipps, Luda Phipps, Broker. CRMLS
 - $1,390,0004 bd3 ba3.8k sqft510 Burgasia Path, El Cajon, CA 92019For Sale
 MLS ID #PTP2605542, Renee McIver, United Real Estate San Diego. CRMLS
 - $1,349,9005 bd3 ba2.8k sqft2365 Shaylene Way, Alpine, CA 91901For Sale
 MLS ID #PTP2604813, Rachel Crawford, Coldwell Banker West. CRMLS
Local buyer's agents are ready to help
