Waterfront home in a prime location! Nestled in the highly sought-after Lakes at Traditions, this property offers 4 bedrooms, 3.1 bathrooms, a dedicated office, bonus room, open-concept layout, ample storage, and sits on .29 acres. From the moment you step inside, you’ll feel how meticulously maintained this home is. The living room features a vaulted ceiling with rich stained beams, fireplace, stunning waterfront views, and a unique library nook. The kitchen is equally impressive with a large island, gas cooktop, pot filler, double ovens, commercial-grade refrigerator, walk-in pantry, and a true butler’s pantry with extended counter space and beverage fridge—perfect for entertaining and holiday gatherings. The primary suite is a private retreat with a vaulted ceiling, abundant natural light, dual sinks, clawfoot soaking tub, walk-in shower with dual shower heads, and an oversized closet connected to the laundry room. Bedrooms 2 and 3 are located downstairs and share a Jack-and-Jill bath with separate vanities. A half bath off the main living area is ideal for guests. Upstairs features bedroom 4, a full bathroom, and a spacious bonus room with sink, microwave, mini-fridge, and a private balcony offering elevated water views. The east-facing backyard is built for entertaining with two concrete patio areas, a covered patio, built-in fireplace, and TV hookup. Upgrades include plantation shutters, designer roller shades, water softener, two whole home surge protectors, in-ground storm shelter, Class 4 roof, new gutters, insulated garage doors, exterior lighting, fresh exterior paint, extended patio, landscaping, and a basketball goal. Neighborhood amenities include gated entry, clubhouse with fitness center and pool, stocked ponds, playground, and dog park. Located in Edmond Public Schools with convenient access to Kilpatrick Turnpike, Broadway Extension, and I-35. Schedule your showing today!
Sold for $895,000
$895,000
15404 Kestral Park Ct, Edmond, OK 73013
4beds
3,901sqft
Single Family Residence
Built in 2015
0.29 Acres Lot
$895,100 Zestimate®
$229/sqft
$3,848 Estimated rent
Home value
$895,100
$850,000 - $940,000
$3,848/mo
Zestimate® history
Owner options
List your home for rent
$3,848/mo
Rent Zestimate®
Find your next renter with Zillow Rental Manager. Plus, with online applications, you can quickly screen prospective tenants – for free.
$3,848/mo
Rent Zestimate®
Refinance and save
$6,059/mo
Est. payment
Refinancing to a lower rate could help reduce your monthly payments and save thousands over the life of the loan.
$6,059/mo
Est. payment
Explore your selling options
Work with a Zillow partner agent
Leverage their expertise and Zillow's premium Showcase listings to get your home seen by more buyers.
Get startedList with your own agent
Get your home in front of millions of buyers by listing it on Zillow.
Learn how to do itSell it yourself
Take full control of how buyers see your home on Zillow by listing For Sale by Owner (FSBO).
List your homeWhat's special
Waterfront homeStunning waterfront viewsOpen-concept layoutCommercial-grade refrigeratorInsulated garage doorsClawfoot soaking tubAmple storage
Zillow last checked:
Listing updated:
Listed by:
Meagan McGowen 580-220-7963,
Keller Williams Realty Elite
Bought with:
Laura Robertson, 158092
Keller Williams Central OK
Source: MLSOK/OKCMAR as distributed by MLS GRID,MLS#: 1226624
Facts & features
Interior
Bedrooms & bathrooms
- Bedrooms: 4
- Bathrooms: 4
- Full bathrooms: 3
- 1/2 bathrooms: 1
Heating
- Has Heating (Unspecified Type)
Cooling
- Has cooling: Yes
Appliances
- Included: Dishwasher, Disposal, Microwave, Refrigerator, Water Heater, Electric Oven, Double Oven, Built-In Gas Range
- Laundry: Laundry Room
Features
- Paint Woodwork
- Flooring: Carpet, Tile, Wood
- Windows: Window Treatments, Double Pane, Low E, Steel Frame
- Number of fireplaces: 2
Interior area
- Total structure area: 3,901
- Total interior livable area: 3,901 sqft
Property
Parking
- Total spaces: 3
- Parking features: Concrete
- Garage spaces: 3
Features
- Levels: One and One Half
- Stories: 1.5
- Patio & porch: Patio, Porch
- Exterior features: Balcony, Rain Gutters
- Fencing: Combination
- Has view: Yes
- View description: Water
- Has water view: Yes
- Water view: Water
- Waterfront features: Waterfront, Pond
Lot
- Size: 0.29 Acres
Details
- Parcel number: 15404NONEKestralPark73013
- Special conditions: None
Construction
Type & style
- Home type: SingleFamily
- Architectural style: Contemporary
- Property subtype: Single Family Residence
Materials
- Brick & Frame, Stone
- Foundation: Slab
- Roof: Composition
Condition
- Year built: 2015
Details
- Builder name: Stone Ridge Homes LLC
Utilities & green energy
- Utilities for property: Cable Available, Public
Community & HOA
HOA
- Has HOA: Yes
- Services included: Gated Entry, Greenbelt, Common Area Maintenance, Pool, Recreation Facility
- HOA fee: $1,500 annually
Location
- Region: Edmond
Financial & listing details
- Price per square foot: $229/sqft
- Tax assessed value: $672,956
- Annual tax amount: $8,786
- Date on market: 4/30/2026
- Listing terms: Cash,Conventional,Sell FHA or VA,VA
- Electric utility on property: Yes
Price history
| Date | Event | Price |
|---|---|---|
| 6/26/2026 | Sold | $895,000$229/sqft |
Source:  MLSOK/OKCMAR as distributed by MLS GRID #1226624 Report a problem MLSOK/OKCMAR as distributed by MLS GRID #1226624 Report a problem | ||
| 5/15/2026 | Pending sale | $895,000$229/sqft |
Source: MLSOK/OKCMAR as distributed by MLS GRID #1226624 Report a problem | ||
| 4/30/2026 | Listed for sale | $895,000+50.2%$229/sqft |
Source: MLSOK/OKCMAR as distributed by MLS GRID #1226624 Report a problem | ||
| 7/26/2016 | Sold | $596,000-0.7%$153/sqft |
Source: MLSOK/OKCMAR as distributed by MLS GRID #713805 Report a problem | ||
| 7/20/2016 | Pending sale | $599,900$154/sqft |
Source: Keller Williams - Keller Williams Realty Elite #713805 Report a problem | ||
| 7/8/2016 | Listed for sale | $599,900$154/sqft |
Source: Keller Williams - Keller Williams Realty Elite #713805 Report a problem | ||
| 7/6/2016 | Pending sale | $599,900$154/sqft |
Source: Keller Williams - Keller Williams Realty Elite #713805 Report a problem | ||
| 1/8/2016 | Listed for sale | $599,900$154/sqft |
Source: Keller Williams - Keller Williams Realty Elite #713805 Report a problem | ||
Public tax history
| Year | Property taxes | Tax assessment |
|---|---|---|
| 2025 | $8,786 +3.4% | $74,025 +3% |
| 2024 | $8,501 +3.9% | $71,868 +3% |
| 2023 | $8,186 +2.1% | $69,775 +3% |
| 2022 | $8,016 +4.1% | $67,743 +3% |
| 2021 | $7,700 +1.5% | $65,770 +3% |
| 2020 | $7,583 +26.2% | $63,855 -1.8% |
| 2019 | $6,008 +3% | $65,034 +3% |
| 2018 | $5,830 -25.8% | $63,140 -4% |
| 2017 | $7,859 | $65,779 +1948.6% |
| 2016 | $7,859 +1928.6% | $3,211 |
| 2015 | $387 -0.3% | $3,211 |
| 2014 | $389 | $3,211 |
| 2013 | -- | $3,211 |
| 2012 | -- | $3,211 |
| 2011 | -- | $3,211 |
| 2010 | -- | $3,211 |
| 2009 | -- | $3,211 |
| 2008 | -- | $3,211 |
Find assessor info on the county website
Neighborhood: 73013
Nearby homes
- $875,0004 bd4 ba3.7k sqft15400 Kestral Park Ct, Edmond, OK 73013For Sale

- $873,8005 bd4 ba4.3k sqft15500 Kestral Park Ct, Edmond, OK 73013Off Market

- $562,9004 bd3 ba3k sqft15520 Park Lake Rd, Edmond, OK 73013Off Market

- $528,8004 bd4 ba2.8k sqft300 NW 154th St, Edmond, OK 73013Off Market
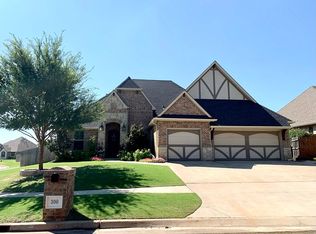
- $650,7004 bd4 ba3.3k sqft209 NW 153rd St, Edmond, OK 73013Off Market
- $506,9004 bd2 ba2.7k sqft301 NW 154th St, Edmond, OK 73013Off Market
- $750,0004 bd4 ba3.7k sqft15504 Kestral Park Ct, Edmond, OK 73013Sold
- $577,5004 bd4 ba3.2k sqft301 NW 153rd St, Edmond, OK 73013Sold
Nearby schools
GreatSchools rating
- 8/10Charles Haskell Elementary SchoolGrades: PK-5Distance: 1.3 mi
- 6/10Summit Middle SchoolGrades: 6-8Distance: 1.3 mi
- 9/10Santa Fe High SchoolGrades: 9-12Distance: 1.2 mi
Schools provided by the listing agent
- Elementary: Charles Haskell ES
- Middle: Summit MS
- High: Santa Fe HS
Source: MLSOK/OKCMAR as distributed by MLS GRID. This data may not be complete. We recommend contacting the local school district to confirm school assignments for this home.
Get a cash offer in 3 minutes
Find out how much your home could sell for in as little as 3 minutes with a no-obligation cash offer.
Estimated market value
$895,100
Get a cash offer in 3 minutes
Find out how much your home could sell for in as little as 3 minutes with a no-obligation cash offer.
Estimated market value
$895,100
- Oklahoma
- Oklahoma County
- Edmond
- 73013
- 15404 Kestral Park Ct
Nearby cities
Nearby neighborhoods
Nearby zip codes
Other Edmond Topics
