Skip main navigation
Sold
  • $400,000

    15404 NE Eugene St, Portland, OR 97230

    2beds
    1,255sqft
    Residential, Single Family Residence
    Built in 1988
    6,969 Square Feet Lot
    $399,900 Zestimate®
    $319/sqft
    $2,358 Estimated rent

    Home value

    $399,900

    $380,000 - $420,000

    $2,358/mo

    Zestimate® history
    Loading
    Loading...

    Owner options

    List your home for rent

    $2,358/mo

    Rent Zestimate®

    Find your next renter with Zillow Rental Manager. Plus, with online applications, you can quickly screen prospective tenants – for free.

    Learn more

    $2,358/mo

    Rent Zestimate®

    Refinance and save

    $3,222/mo

    Est. payment

    Refinancing to a lower rate could help reduce your monthly payments and save thousands over the life of the loan.

    See today's rates

    $3,222/mo

    Est. payment

    Explore your selling options

    Work with a Zillow partner agent

    Leverage their expertise and Zillow's premium Showcase listings to get your home seen by more buyers.

    Get started

    List with your own agent

    Get your home in front of millions of buyers by listing it on Zillow.

    Learn how to do it

    Sell it yourself

    Take full control of how buyers see your home on Zillow by listing For Sale by Owner (FSBO).

    List your home

    What's special

    Gorgeous fenced outdoor spaceBeautiful landscapingWalk-in closetOne-level homeLarge covered patioIndoor utility areaWalk-in shower
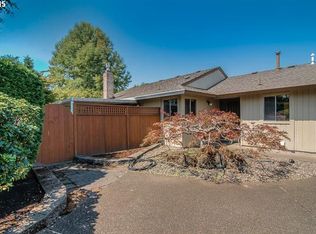
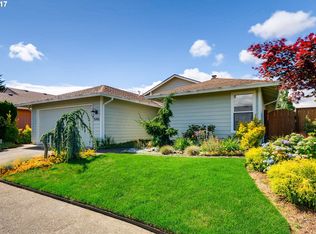
    A rare split-wing floor plan is one of the standout features of this one-level 55+ Summerplace home. Just as impressive is the gorgeous fenced outdoor space, with attractive landscaping and room for dogs, grandkids or gardening. A slider from the dining area opens to a large covered patio, an ideal spot to relax outside while taking in the surroundings. It’s the kind of setting that gives you both privacy and room to enjoy the outdoors without leaving home. The spacious living/family room overlooks the backyard and its beautiful landscaping. The second bedroom is just off the entry, while the primary suite is privately positioned on the opposite wing with a walk-in closet and walk-in shower. The kitchen includes a brand-new refrigerator, and new carpet throughout gives the home a crisp, updated feel. Additional features include an indoor utility area, central A/C, outdoor sprinklers and an oversized two-car garage.As part of Summerplace, you’ll also have access to the recreation center, pool, tennis and pickleball, exercise facilities, classes and community events. Incredibly priced for a one-level home with a rare floor plan, beautiful outdoor setting and oversized garage. This one deserves an early look. [Home Energy Score = 4. HES Report at https://rpt.greenbuildingregistry.com/hes/OR10150445]

    Zillow last checked:

    Listing updated:

    Listed by:

    Jeff Walker jeffwalkerteam@outlook.com,

    RE/MAX Equity Group

    Bought with:

    Lily Wyss, 201217797

    Living Room Realty

    Source: RMLS (OR),MLS#: 131742343MLS Logo

    Facts & features

    Interior

    Bedrooms & bathrooms
    • Bedrooms: 2
    • Bathrooms: 2
    • Full bathrooms: 2
    • Main level bathrooms: 2
    Rooms
    • Room types: Bedroom 2, Dining Room, Family Room, Kitchen, Living Room, Primary Bedroom
    Primary bedroom
    • Features: Suite, Walkin Closet, Walkin Shower, Wallto Wall Carpet
    • Level: Main
    • Area: 168
    • Dimensions: 12 x 14
    Bedroom 2
    • Features: Wallto Wall Carpet
    • Level: Main
    • Area: 143
    • Dimensions: 11 x 13
    Dining room
    • Features: Sliding Doors, Wallto Wall Carpet
    • Level: Main
    • Area: 132
    • Dimensions: 11 x 12
    Kitchen
    • Features: Dishwasher, Down Draft, Pantry, Free Standing Refrigerator
    • Level: Main
    • Area: 108
    • Width: 12
    Living room
    • Features: Fireplace, Wallto Wall Carpet
    • Level: Main
    • Area: 208
    • Dimensions: 13 x 16
    Heating
    • Forced Air, Fireplace(s)
    Cooling
    • Central Air
    Appliances
    • Included: Dishwasher, Disposal, Down Draft, Free-Standing Range, Free-Standing Refrigerator, Washer/Dryer, Gas Water Heater
    Features
    • Pantry, Suite, Walk-In Closet(s), Walkin Shower
    • Flooring: Laminate, Wall to Wall Carpet
    • Doors: Sliding Doors
    • Windows: Double Pane Windows
    • Basement: Crawl Space
    • Number of fireplaces: 1
    • Fireplace features: Gas
    Interior area
    • Total structure area: 1,255
    • Total interior livable area: 1,255 sqft

    Property

    Parking
    • Total spaces: 2
    • Parking features: Attached
    • Attached garage spaces: 2
    Accessibility
    • Accessibility features: One Level, Accessibility
    Features
    • Levels: One
    • Stories: 1
    • Patio & porch: Covered Deck
    • Exterior features: Yard
    • Spa features: Association
    • Fencing: Fenced
    Lot
    • Size: 6,969 Square Feet
    • Features: Level, Sprinkler, SqFt 7000 to 9999
    Details
    • Additional structures: ToolShed
    • Parcel number: R278900

    Construction

    Type & style
    • Home type: SingleFamily
    • Architectural style: Ranch
    • Property subtype: Residential, Single Family Residence
    Materials
    • Vinyl Siding
    • Roof: Composition
    Condition
    • Resale
    • New construction: No
    • Year built: 1988

    Utilities & green energy

    • Gas: Gas
    • Sewer: Public Sewer
    • Water: Public

    Community & HOA

    Community
    • Senior community: Yes
    • Subdivision: Summerplace 55+
    HOA
    • Has HOA: Yes
    • Amenities included: Library, Maintenance Grounds, Management, Meeting Room, Party Room, Pool, Recreation Facilities, Sauna, Spa Hot Tub, Tennis Court
    • HOA fee: $550 annually
    • Second HOA fee: $3,000 one time
    Location
    • Region: Portland

    Financial & listing details

    • Price per square foot: $319/sqft
    • Tax assessed value: $448,370
    • Annual tax amount: $6,197
    • Date on market: 9/4/2026
    • Cumulative days on market: 12 days
    • Listing terms: Cash,Conventional,FHA,VA Loan
    • Road surface type: Paved

    Price history

    DateEventPrice
    9/30/2026Sold$400,000-3.4%$319/sqft
    Source: RMLS (OR) #131742343 Report a problem
    9/16/2026Pending sale$414,000$330/sqft
    Source: RMLS (OR) #131742343 Report a problem
    9/5/2026Listed for sale$414,000+18.3%$330/sqft
    Source: RMLS (OR) #131742343 Report a problem
    8/19/2019Listing removed$350,000$279/sqft
    Source: RE/MAX Equity Group #19269468 Report a problem
    8/7/2019Listed for sale$350,000+105.9%$279/sqft
    Source: RE/MAX Equity Group #19269468 Report a problem
    9/21/2012Sold$170,000-5%$135/sqft
    Source: RMLS (OR) #12176151 Report a problem
    8/19/2012Pending sale$179,000$143/sqft
    Source: RE/MAX EQUITY GROUP GRESHAM OFFICE #12176151 Report a problem
    8/3/2012Listed for sale$179,000+14%$143/sqft
    Source: RE/MAX EQUITY GROUP GRESHAM OFFICE #12176151 Report a problem
    2/20/2002Sold$157,000$125/sqft
    Source: Public Record Report a problem

    Public tax history

    YearProperty taxesTax assessment
    2025$6,198 +5.3%$264,990 +3%
    2024$5,883 +4.1%$257,280 +3%
    2023$5,654 +1.5%$249,790 +3%
    2022$5,569 +1.3%$242,520 +3%
    2021$5,496 +10.8%$235,460 +3%
    2020$4,961 +5.4%$228,610 +3%
    2019$4,709 $221,960 +3%
    2018$4,709 +0.9%$215,500 +3%
    2017$4,665 +12.1%$209,230 +3%
    2016$4,162 $203,140 +3%
    2015$4,162 +5.9%$197,230 +3%
    2014$3,930 +18.8%$191,490 +3%
    2013$3,307 -0.5%$185,920 +3%
    2012$3,323 +2.5%$180,510 +3%
    2011$3,244 -5.7%$175,260 +3%
    2010$3,441 +0.2%$170,160 +3%
    2009$3,433 +4.4%$165,210 +3%
    2008$3,290 +0.1%$160,400 +3%
    2007$3,286 +4.3%$155,730 +3%
    2006$3,152 +1.8%$151,200 +3%
    2005$3,094 +3.1%$146,800 +3%
    2004$3,000 +3.5%$142,530 +3%
    2003$2,899 +7.7%$138,380 +3%
    2002$2,691 +12.5%$134,350 +6.1%
    2000$2,392 $126,650
    Find assessor info on the county website

    Neighborhood: Wilkes

    Nearby schools

    GreatSchools rating
    Schools provided by the listing agent
    • Elementary: Margaret Scott
    • Middle: H.B. Lee
    • High: Reynolds

    Source: RMLS (OR). This data may not be complete. We recommend contacting the local school district to confirm school assignments for this home.

    Get a cash offer in 3 minutes
    Find out how much your home could sell for in as little as 3 minutes with a no-obligation cash offer.
    Estimated market value
    $399,900
    Get a cash offer in 3 minutes
    Find out how much your home could sell for in as little as 3 minutes with a no-obligation cash offer.
    Estimated market value
    $399,900