Skip main navigation
Sold for $192,000
  • $192,000

    15404 Omaha St, Hudson, FL 34667

    2beds
    924sqft
    Mobile Home
    Built in 1985
    0.32 Acres Lot
    $175,800 Zestimate®
    $208/sqft
    $1,514 Estimated rent

    Home value

    $175,800

    $156,000 - $193,000

    $1,514/mo

    Zestimate® history
    Loading
    Loading...

    Owner options

    List your home for rent

    $1,514/mo

    Rent Zestimate®

    Find your next renter with Zillow Rental Manager. Plus, with online applications, you can quickly screen prospective tenants – for free.

    Learn more

    $1,514/mo

    Rent Zestimate®

    Refinance and save

    $1,392/mo

    Est. payment

    Refinancing to a lower rate could help reduce your monthly payments and save thousands over the life of the loan.

    See today's rates

    $1,392/mo

    Est. payment

    Explore your selling options

    Work with a Zillow partner agent

    Leverage their expertise and Zillow's premium Showcase listings to get your home seen by more buyers.

    Get started

    List with your own agent

    Get your home in front of millions of buyers by listing it on Zillow.

    Learn how to do it

    Sell it yourself

    Take full control of how buyers see your home on Zillow by listing For Sale by Owner (FSBO).

    List your home

    What's special

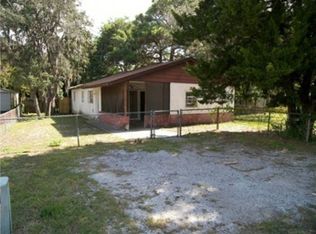
    Honey stop the car and come check out this stunning home that the owners took tremendous pride in creating, with an interior space that will simply blow you away! The moment you drive into this yard you will notice the many gorgeous trees that will delight your senses with a courtyard that embodies a true Floridian paradise! Your dreams have come true with this one!! Step up onto the large front deck with its crafted wooden ceiling and gorgeous lighting all meant to give you a warm yet spacious feeling while you enjoy all that Mother Nature has to offer with butterflies and birds galore. The magnificent double door entry invites you to come in to see this spectacular home that has been impeccably and tastefully upgraded to include a completely new kitchen with dove tail drawers with soft close drawers, granite counter tops, all new appliances (fridge, dishwasher, microwave, gas stove, washer, dryer), as well as new reverse osmosis and garbage disposal. The entire livings space has been fitted with pot lighting with impressive new fans in all rooms, new mini splits, custom wooden blinds, water treatment system and softener are also brand new with a freshly painted interior as well. Plumbing inside and out has been upgraded and a new weeping barrel/drain for washer and water treatment system installed. The enchanting Master bathroom and spare bathroom were designed to create a spa like feel with tile throughout and ample room to move around. The owners did not plan to move which is why everything was done with such high-end taste with no expense spared. Even the spacious laundry room is an enjoyable place to work!! The property has fencing all around the parameter except for the driveway itself. Underneath the home has been insulated with a 2-inch cell spray foam giving the home even more protection and insulation. The skirting around the home is also new and the metal roof was recently re-coated. Come and see this amazing and affordable home for yourself that is turnkey ready, you won't be disappointed!! Total sqft includes both covered decks but the garage and carport were not included in that total sqft measurement. Buyers and buyers agents to verify all measurements.

    Zillow last checked:

    Listing updated:

    Listing Provided by:

    Cindy Andrews 713-907-4904,

    WEICHERT REALTORS FL TROPICS 352-688-7997

    Bought with:

    Allen Selders, 3459360

    MIAMI WATERFRONT REALTY

    Source: Stellar MLS,MLS#: W7863297MLS LogoOriginating MLS: West Pasco

    Facts & features

    Interior

    Bedrooms & bathrooms
    • Bedrooms: 2
    • Bathrooms: 2
    • Full bathrooms: 2
    Primary bedroom
    • Features: No Closet
    • Level: First
    • Dimensions: 13.3x9.4
    Bedroom 2
    • Features: Built-in Closet
    • Level: First
    • Dimensions: 13.3x13
    Primary bathroom
    • Level: First
    • Dimensions: 4.6x9.7
    Bathroom 2
    • Level: First
    • Dimensions: 8.4x7.5
    Balcony porch lanai
    • Level: First
    • Dimensions: 8.5x22.7
    Balcony porch lanai
    • Level: First
    • Dimensions: 9.2x12.8
    Kitchen
    • Level: First
    • Dimensions: 13.3x11.2
    Living room
    • Level: First
    • Dimensions: 13.3x17.9
    Utility room
    • Level: First
    • Dimensions: 7.5x9.4
    Workshop
    • Level: First
    • Dimensions: 11.6x9.5
    Heating
    • Central
    Cooling
    • Central Air
    Appliances
    • Included: Dishwasher, Dryer, Microwave, Range, Refrigerator, Washer
    • Laundry: Inside
    Features
    • Built-in Features, Ceiling Fan(s), Eating Space In Kitchen, Open Floorplan, Solid Wood Cabinets
    • Flooring: Laminate
    • Windows: Shutters, Tinted Windows, Wood Frames, Window Treatments, Hurricane Shutters
    • Has fireplace: No
    Interior area
    • Total structure area: 1,304
    • Total interior livable area: 924 sqft

    Property

    Parking
    • Total spaces: 2
    • Parking features: Garage, Carport
    • Garage spaces: 1
    • Carport spaces: 1
    • Covered spaces: 2
    Features
    • Levels: One
    • Stories: 1
    • Patio & porch: Covered, Deck, Rear Porch, Screened
    • Exterior features: Lighting, Other, Private Mailbox
    Lot
    • Size: 0.32 Acres
    • Features: Cleared, Level
    Details
    • Parcel number: 1624230030000000080
    • Zoning: AR
    • Special conditions: None

    Construction

    Type & style
    • Home type: MobileManufactured
    • Property subtype: Mobile Home
    Materials
    • Metal Frame
    • Foundation: Crawlspace
    • Roof: Metal,Other
    Condition
    • New construction: No
    • Year built: 1985

    Utilities & green energy

    • Sewer: Septic Tank
    • Water: Public
    • Utilities for property: Cable Available, Cable Connected, Electricity Available, Electricity Connected, Sewer Available, Sewer Connected, Water Available, Water Connected

    Community & neighborhood

    Location
    • Region: Hudson
    • Subdivision: HUDSON TERRACE 1ST ADD

    HOA & financial

    HOA
    • Has HOA: No
    Other fees
    • Pet fee: $0 monthly
    Other financial information
    • Total actual rent: 0

    Other

    Other facts
    • Body type: Single Wide
    • Listing terms: Cash,Conventional
    • Ownership: Fee Simple
    • Road surface type: Paved

    Price history

    DateEventPrice
    5/21/2024Sold$192,000-4%$208/sqft
    Source: Stellar MLS #W7863297 Report a problem
    5/3/2024Pending sale$199,900$216/sqft
    Source: Stellar MLS #W7863297 Report a problem
    3/28/2024Listed for sale$199,900+83.4%$216/sqft
    Source: Stellar MLS #W7863297 Report a problem
    2/28/2023Sold$109,000-5.2%$118/sqft
    Source: Public Record Report a problem
    12/21/2022Pending sale$115,000+0.9%$124/sqft
    Source: Stellar MLS #W7851254 Report a problem
    12/14/2022Listing removed--
    Source: Owner Report a problem
    12/12/2022Price change$114,000-8.1%$123/sqft
    Source: Owner Report a problem
    12/10/2022Listed for sale$124,000$134/sqft
    Source: Owner Report a problem

    Public tax history

    YearProperty taxesTax assessment
    2024$735 +277.1%$67,352 +24.5%
    2023$195 -15.9%$54,085 +57.8%
    2022$232 +10.4%$34,280 +6.1%
    2021$210 +7.1%$32,320 +1.4%
    2020$196 +2.9%$31,878 -0.2%
    2019$190 $31,950 +1.9%
    2018$190 +9.5%$31,357 +2.1%
    2017$174 +6.3%$30,712 +1.4%
    2016$164 +37.4%$30,280 +0.7%
    2015$119 +8.4%$30,070 -1.6%
    2014$110 $30,544 -1.8%
    2013-- $31,118 -1.7%
    2012-- $31,662 -22.2%
    2011-- $40,694 -6.3%
    2010-- $43,448 -3.8%
    2009-- $45,175 -15.5%
    2008-- $53,455 +7%
    2007-- $49,976 -1%
    2006-- $50,499 +36.7%
    2005-- $36,945 +1.9%
    2004-- $36,265 +9.5%
    2003-- $33,108 -0.2%
    2002-- $33,161 -1.8%
    2000-- $33,771
    1999-- $33,771

    Find assessor info on the county website

    Neighborhood: 34667

    Nearby schools

    GreatSchools rating
    Schools provided by the listing agent
    • Elementary: Northwest Elementary-PO
    • Middle: Hudson Middle-PO
    • High: Hudson High-PO

    Source: Stellar MLS. This data may not be complete. We recommend contacting the local school district to confirm school assignments for this home.

    Get a cash offer in 3 minutes
    Find out how much your home could sell for in as little as 3 minutes with a no-obligation cash offer.
    Estimated market value
    $175,800
    Get a cash offer in 3 minutes
    Find out how much your home could sell for in as little as 3 minutes with a no-obligation cash offer.
    Estimated market value
    $175,800