Skip main navigation
Sold
  • Price Unknown

    15404 S Summertree Ln, Olathe, KS 66062

    3beds
    1,500sqft
    Single Family Residence
    Built in 1978
    7,585 Square Feet Lot
    $358,100 Zestimate®
    $--/sqft
    $2,239 Estimated rent

    Home value

    $358,100

    $333,000 - $383,000

    $2,239/mo

    Zestimate® history
    Loading
    Loading...

    Owner options

    List your home for rent

    $2,239/mo

    Rent Zestimate®

    Find your next renter with Zillow Rental Manager. Plus, with online applications, you can quickly screen prospective tenants – for free.

    Learn more

    $2,239/mo

    Rent Zestimate®

    Refinance and save

    Refinancing to a lower rate could help reduce your monthly payments and save thousands over the life of the loan.

    See today's rates

    Explore your selling options

    Work with a Zillow partner agent

    Leverage their expertise and Zillow's premium Showcase listings to get your home seen by more buyers.

    Get started

    List with your own agent

    Get your home in front of millions of buyers by listing it on Zillow.

    Learn how to do it

    Sell it yourself

    Take full control of how buyers see your home on Zillow by listing For Sale by Owner (FSBO).

    List your home

    What's special

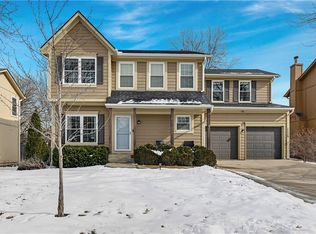
    Welcome home to this beautifully maintained 3-bedroom, 2.5-bath split-level—complete with a 4th non-conforming daylight basement bedroom—where modern updates meet timeless comfort. From the moment you step inside, the thoughtful details stand out: custom trim work, fresh finishes, Pergo flooring, and a layout that just flows. Even better, this home sits in the Olathe School District and is walkable to the elementary school. The main living area feels bright and open, perfect for everyday living or hosting friends. The updated kitchen features gorgeous quartz countertops, generous prep space, and plenty of storage, while the adjoining dining area overlooks the deck and backyard. All three upstairs bedrooms are spacious, with the primary suite offering its own private bath and two separate closets. Downstairs, a cozy second living space with a brick fireplace walks out to the patio, giving you flexibility for whatever you need—family room, office, playroom, or a mix of all three. And the best part? The neighbors. This is one of those rare pockets of Olathe where people look out for each other, wave from the driveway, and make you feel instantly at home. The sellers are truly sad to leave this community, but acreage is calling. Move-in ready, thoughtfully updated, and located in a genuinely special neighborhood—this one is easy to fall for. Pre-inspections have been performed and are available upon request. Piers were installed in February 2026 when it was discovered they were needed with a full transferable lifetime warranty.

    Zillow last checked:

    Listing updated:

    Listed by:

    Heather Thompson 913-215-4020,

    Realty ONE Group Metro Home Pros

    Bought with:

    Sarah Collins, 2018007493

    RE/MAX Heritage

    Source: Heartland MLS as distributed by MLS GRID,MLS#: 2600542MLS Logo

    Facts & features

    Interior

    Bedrooms & bathrooms
    • Bedrooms: 3
    • Bathrooms: 3
    • Full bathrooms: 2
    • 1/2 bathrooms: 1
    Primary bedroom
    • Level: Main
    Bedroom 1
    • Level: Main
    Bedroom 2
    • Level: Main
    Primary bathroom
    • Level: Main
    Bathroom 2
    • Level: Main
    Half bath
    • Level: Lower
    Heating
    • Natural Gas, Forced Air
    Cooling
    • Electric
    Appliances
    • Included: Dishwasher, Disposal, Microwave, Refrigerator
    • Laundry: Lower Level
    Features
    • Ceiling Fan(s)
    • Flooring: Luxury Vinyl, Tile
    • Basement: Finished,Walk-Out Access
    • Number of fireplaces: 1
    • Fireplace features: Family Room, Gas Starter, Wood Burning
    Interior area
    • Total structure area: 1,500
    • Total interior livable area: 1,500 sqft
    • Finished area above ground: 1,164
    • Finished area below ground: 336

    Property

    Parking
    • Total spaces: 2
    • Parking features: Attached, Garage Door Opener
    • Attached garage spaces: 2
    Features
    • Patio & porch: Deck, Patio, Porch
    • Fencing: Wood
    Lot
    • Size: 7,585 Square Feet
    • Features: Level
    Details
    • Parcel number: DP068000100012

    Construction

    Type & style
    • Home type: SingleFamily
    • Architectural style: Traditional
    • Property subtype: Single Family Residence
    Materials
    • Brick Veneer, Frame
    • Roof: Composition
    Condition
    • Year built: 1978

    Utilities & green energy

    • Sewer: Public Sewer
    • Water: Public

    Community & HOA

    Community
    • Subdivision: Brougham Village
    HOA
    • Has HOA: No
    Location
    • Region: Olathe

    Financial & listing details

    • Tax assessed value: $313,300
    • Annual tax amount: $3,970
    • Date on market: 2/12/2026
    • Listing terms: Cash,Conventional,FHA,VA Loan
    • Ownership: Private
    • Road surface type: Paved

    Price history

    DateEventPrice
    3/17/2026Sold--
    Source: Heartland MLS as distributed by MLS GRID #2600542 Report a problem
    2/14/2026Pending sale$349,000$233/sqft
    Source: Heartland MLS as distributed by MLS GRID #2600542 Report a problem
    2/12/2026Listed for sale$349,000$233/sqft
    Source: Heartland MLS as distributed by MLS GRID #2600542 Report a problem
    11/10/2004Sold--
    Source: Agent Provided Report a problem

    Public tax history

    YearProperty taxesTax assessment
    2025$3,970 +4.9%$36,030 +6%
    2024$3,785 +10.2%$33,982 +12.6%
    2023$3,436 +5.7%$30,187 +8.7%
    2022$3,250 $27,773 +8%
    2021-- $25,715 +6.7%
    2020$2,995 $24,104 +8.9%
    2019-- $22,126 +4.3%
    2018-- $21,218 +9.9%
    2017$2,451 +14.3%$19,309 +11.2%
    2016$2,145 +4.4%$17,365 +4.3%
    2015$2,054 +8.4%$16,652 +7.5%
    2013$1,895 -8.7%$15,491 -3.1%
    2012$2,076 -3.3%$15,985 -6.5%
    2010$2,146 +3.2%$17,101 -1.8%
    2009$2,080 -3.4%$17,411 -3.2%
    2008$2,152 +0.9%$17,986 -1%
    2007$2,133 +2.3%$18,170 +2.9%
    2006$2,085 $17,664 +1.4%
    2005-- $17,423
    Find assessor info on the county website

    Neighborhood: Stonehurst

    Nearby schools

    GreatSchools rating
    Schools provided by the listing agent
    • Elementary: Brougham
    • Middle: Frontier Trail
    • High: Olathe South

    Source: Heartland MLS as distributed by MLS GRID. This data may not be complete. We recommend contacting the local school district to confirm school assignments for this home.

    Get a cash offer in 3 minutes
    Find out how much your home could sell for in as little as 3 minutes with a no-obligation cash offer.
    Estimated market value
    $358,100
    Get a cash offer in 3 minutes
    Find out how much your home could sell for in as little as 3 minutes with a no-obligation cash offer.
    Estimated market value
    $358,100