**This is the single-story home everyone's been asking for.** Tucked on a quiet cul-de-sac near the front of The Eagles (easy access, less traffic), this 3-bedroom, 2-bathroom home with a versatile office/potential 4th bedroom is move-in ready and surprisingly updated. New roof in 2022. Fresh interior paint in 2025. New bedroom carpeting in 2025. The big stuff is done. **Step inside and you'll notice the light.** Vaulted ceilings and beautiful hardwood floors (installed 2019) throughout the main living areas create this bright, open feeling that makes the whole house feel bigger than it is. It's one of those homes where you just feel good the moment you walk in. **The layout is smart.** Split-bedroom floor plan means the primary suite is on one side for privacy, and the two additional bedrooms share an updated hall bathroom on the opposite side. At the rear of the home, there's a flexible office space with brand new French doors and a closet. Use it as is for a home office, convert it to a fourth bedroom, make it a guest room—whatever you need. The space adapts to your life. **The kitchen works.** Granite countertops, stainless steel appliances, attractive backsplash. It's the kind of kitchen that doesn't need a renovation, just your personal touches and maybe some new bar stools. The primary bathroom has been tastefully updated with a relaxing soaking tub (the kind you'll actually use), modern tile, granite counters, and newer fixtures. The hall bathroom got the same treatment—tile, granite, updated fixtures. **Step outside to your favorite room.** The huge screened lanai with beautiful slate tile flooring (done in 2020) becomes where you'll spend most of your time. Morning coffee, evening glass of wine, Sunday brunch—it's protected from the elements but still feels like outdoor living. This is Florida done right. **Everything else you care about?** Newer hot water heater (2020). Fresh landscaping. Single-story living, which honestly is getting harder to find in newer communities. **The Eagles is one of those communities people brag about.** Gated with 24/7 security. Two championship golf courses. Elegant clubhouse with a restaurant. Playground, basketball courts, tennis and pickleball courts. The community actually does stuff—events, holiday golf cart parades, an annual garage sale. It feels alive without being overwhelming. Your HOA is only $132/month. No CDD fees. You're zoned for highly-rated schools: Mary Bryant Elementary, Farnell Middle, and Sickles High. Minutes to major roads, Tampa International Airport, and Florida's beaches. This is the kind of home that checks all the practical boxes—single-story, updated, great location, low fees—while also just feeling like a place you'd want to come home to every day. Come see it.
Sold for $495,000
$495,000
15404 Sir Maxwell Ct, Odessa, FL 33556
4beds
1,622sqft
Single Family Residence
Built in 1999
7,040 Square Feet Lot
$489,100 Zestimate®
$305/sqft
$2,889 Estimated rent
Home value
$489,100
$455,000 - $528,000
$2,889/mo
Zestimate® history
Owner options
List your home for rent
$2,889/mo
Rent Zestimate®
Find your next renter with Zillow Rental Manager. Plus, with online applications, you can quickly screen prospective tenants – for free.
$2,889/mo
Rent Zestimate®
Refinance and save
$3,441/mo
Est. payment
Refinancing to a lower rate could help reduce your monthly payments and save thousands over the life of the loan.
$3,441/mo
Est. payment
Explore your selling options
Work with a Zillow partner agent
Leverage their expertise and Zillow's premium Showcase listings to get your home seen by more buyers.
Get startedList with your own agent
Get your home in front of millions of buyers by listing it on Zillow.
Learn how to do itSell it yourself
Take full control of how buyers see your home on Zillow by listing For Sale by Owner (FSBO).
List your homeWhat's special
Single-story homeGranite countertopsAttractive backsplashBright open feelingVaulted ceilingsSplit-bedroom floor planStainless steel appliances
Zillow last checked:
Listing updated:
Listed by:
Carsten Prause 727-871-6686,
CHARLES RUTENBERG REALTY INC 727-538-9200
Bought with:
Carsten Prause, 3245481
CHARLES RUTENBERG REALTY INC
Source: Stellar MLS,MLS#: TB8449379 Originating MLS: Suncoast Tampa
Originating MLS: Suncoast Tampa
Facts & features
Interior
Bedrooms & bathrooms
- Bedrooms: 4
- Bathrooms: 2
- Full bathrooms: 2
Primary bedroom
- Features: Walk-In Closet(s)
- Level: First
- Area: 192 Square Feet
- Dimensions: 16x12
Bedroom 2
- Features: Built-in Closet
- Level: First
- Area: 110 Square Feet
- Dimensions: 10x11
Bedroom 3
- Features: Built-in Closet
- Level: First
- Area: 1221 Square Feet
- Dimensions: 111x11
Primary bathroom
- Level: First
- Area: 60 Square Feet
- Dimensions: 12x5
Bathroom 2
- Level: First
- Area: 35 Square Feet
- Dimensions: 7x5
Dining room
- Level: First
- Area: 121 Square Feet
- Dimensions: 11x11
Kitchen
- Level: First
- Area: 195 Square Feet
- Dimensions: 15x13
Laundry
- Level: First
- Area: 30 Square Feet
- Dimensions: 6x5
Living room
- Level: First
- Area: 306 Square Feet
- Dimensions: 18x17
Office
- Level: First
- Area: 121 Square Feet
- Dimensions: 11x11
Heating
- Electric, Heat Pump
Cooling
- Central Air
Appliances
- Included: Dishwasher, Disposal, Range, Refrigerator
- Laundry: Electric Dryer Hookup, Washer Hookup
Features
- Ceiling Fan(s), Eating Space In Kitchen, High Ceilings, Kitchen/Family Room Combo, Open Floorplan, Solid Surface Counters, Split Bedroom
- Flooring: Carpet, Tile, Hardwood
- Doors: Sliding Doors
- Has fireplace: No
Interior area
- Total structure area: 2,559
- Total interior livable area: 1,622 sqft
Property
Parking
- Total spaces: 2
- Parking features: Garage - Attached
- Attached garage spaces: 2
Features
- Levels: One
- Stories: 1
- Exterior features: Sidewalk
- Has view: Yes
- View description: Water, Pond
- Has water view: Yes
- Water view: Water,Pond
Lot
- Size: 7,040 Square Feet
- Dimensions: 55 x 128
- Features: Cul-De-Sac
Details
- Parcel number: U31271702KK0000000013.0
- Zoning: PD
- Special conditions: None
Construction
Type & style
- Home type: SingleFamily
- Property subtype: Single Family Residence
Materials
- Block
- Foundation: Slab
- Roof: Shingle
Condition
- New construction: No
- Year built: 1999
Utilities & green energy
- Sewer: Public Sewer
- Water: Public
- Utilities for property: Cable Connected, Electricity Connected, Sewer Connected, Water Connected
Community & HOA
Community
- Features: Deed Restrictions, Golf Carts OK, Golf, Irrigation-Reclaimed Water, Park, Playground, Sidewalks, Tennis Court(s)
- Pet fee: $0 monthly
- Subdivision: CANTERBURY VILLAGE THIRD ADD
HOA
- Has HOA: Yes
- Amenities included: Basketball Court, Clubhouse, Gated, Golf Course, Park, Playground, Tennis Court(s)
- Services included: 24-Hour Guard, Manager, Private Road, Recreational Facilities
- HOA fee: $22 monthly
- HOA name: Leigh Slement
- HOA phone: 813-855-4860
Location
- Region: Odessa
Financial & listing details
- Price per square foot: $305/sqft
- Tax assessed value: $329,289
- Annual tax amount: $2,863
- Date on market: 11/21/2025
- Cumulative days on market: 56 days
- Listing terms: Cash,Conventional,FHA,VA Loan
- Ownership: Fee Simple
- Total actual rent: 0
- Electric utility on property: Yes
- Road surface type: Paved
Price history
| Date | Event | Price |
|---|---|---|
| 2/23/2026 | Sold | $495,000-3.9%$305/sqft |
Source:  Stellar MLS #TB8449379 Report a problem Stellar MLS #TB8449379 Report a problem | ||
| 1/17/2026 | Pending sale | $515,000$318/sqft |
Source: Stellar MLS #TB8449379 Report a problem | ||
| 11/21/2025 | Listed for sale | $515,000+1%$318/sqft |
Source: Stellar MLS #TB8449379 Report a problem | ||
| 10/21/2022 | Listing removed | -- |
Source: Stellar MLS #T3387638 Report a problem | ||
| 7/14/2022 | Listed for sale | $509,900+304.7%$314/sqft |
Source: Stellar MLS #T3387638 Report a problem | ||
| 8/9/1999 | Sold | $126,000$78/sqft |
Source: Public Record Report a problem | ||
Public tax history
| Year | Property taxes | Tax assessment |
|---|---|---|
| 2025 | $6,607 +130.8% | $329,289 +88.4% |
| 2024 | $2,863 +4.4% | $174,827 +3% |
| 2023 | $2,741 +6.2% | $169,735 +3% |
| 2022 | $2,581 +1.4% | $164,791 +3% |
| 2021 | $2,545 +3.5% | $159,991 +1.4% |
| 2020 | $2,459 +4.1% | $157,782 +2.3% |
| 2019 | $2,363 | $154,235 +1.9% |
| 2018 | $2,363 -9.8% | $151,359 -16% |
| 2017 | $2,620 +7.7% | $180,174 +31.2% |
| 2016 | $2,432 +1.2% | $137,371 +0.7% |
| 2015 | $2,404 +0.1% | $136,416 +0.8% |
| 2014 | $2,401 | $135,333 +1.5% |
| 2013 | $2,401 +0.5% | $133,333 +1.7% |
| 2012 | $2,390 +2.2% | $131,104 +2.1% |
| 2011 | $2,338 +2.5% | $128,347 +1.5% |
| 2010 | $2,281 -7.2% | $126,450 -6.4% |
| 2009 | $2,459 +0.3% | $135,056 +0.1% |
| 2008 | $2,452 -7.2% | $134,921 +3% |
| 2007 | $2,644 -4.1% | $130,991 +2.5% |
| 2006 | $2,758 +0.3% | $127,796 +3% |
| 2005 | $2,750 | $124,074 +3% |
| 2004 | -- | $120,460 +1.9% |
| 2003 | -- | $118,214 +2.4% |
| 2002 | -- | $115,443 +1.6% |
| 2001 | -- | $113,625 +3% |
| 2000 | $2,781 | $110,316 |
Find assessor info on the county website
Neighborhood: 33556
Nearby homes
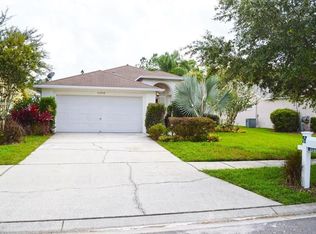
- $501,2003 bd2 ba1.6k sqft15406 Sir Maxwell Ct, Odessa, FL 33556Off Market
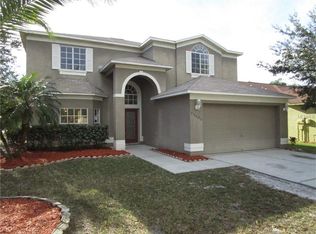
- $722,4006 bd3 ba3k sqft15402 Sir Maxwell Ct, Odessa, FL 33556Off Market
- $472,7004 bd2 ba1.5k sqft13246 Royal George Ave, Odessa, FL 33556Off Market
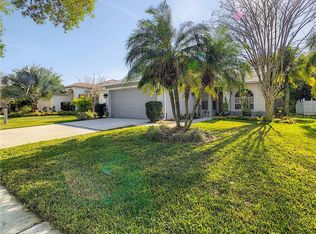
- $451,9003 bd2 ba1.3k sqft15408 Sir Maxwell Ct, Odessa, FL 33556Off Market
- $641,1004 bd2 ba2.4k sqft13244 Royal George Ave, Odessa, FL 33556Off Market
- $660,6004 bd3 ba2.4k sqft15410 Sir Maxwell Ct, Odessa, FL 33556Off Market
- $629,5004 bd3 ba2.3k sqft15403 Sir Maxwell Ct, Odessa, FL 33556Off Market
- $553,1004 bd2 ba2.5k sqft15405 Sir Maxwell Ct, Odessa, FL 33556Off Market
Nearby schools
GreatSchools rating
- 10/10Bryant Elementary SchoolGrades: PK-5Distance: 1.1 mi
- 9/10Farnell Middle SchoolGrades: 6-8Distance: 1 mi
- 8/10Sickles High SchoolGrades: 9-12Distance: 3.3 mi
Schools provided by the listing agent
- Elementary: Bryant-HB
- Middle: Farnell-HB
- High: Sickles-HB
Source: Stellar MLS. This data may not be complete. We recommend contacting the local school district to confirm school assignments for this home.
Get a cash offer in 3 minutes
Find out how much your home could sell for in as little as 3 minutes with a no-obligation cash offer.
Estimated market value
$489,100
Get a cash offer in 3 minutes
Find out how much your home could sell for in as little as 3 minutes with a no-obligation cash offer.
Estimated market value
$489,100
- Florida
- Hillsborough County
- Odessa
- 33556
- 15404 Sir Maxwell Ct
Nearby cities
Nearby zip codes
Other Odessa Topics
