Skip main navigation
Sold for $490,000
  • $490,000

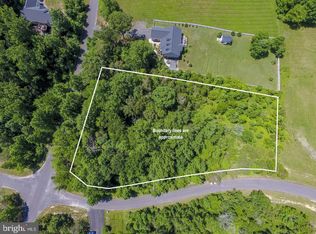
    15404 Sycamore Tree Ln, Mineral, VA 23117

    5beds
    2,750sqft
    Single Family Residence
    Built in 2025
    2.28 Acres Lot
    $491,500 Zestimate®
    $178/sqft
    $3,062 Estimated rent

    Home value

    $491,500

    $457,000 - $531,000

    $3,062/mo

    Zestimate® history
    Loading
    Loading...

    Owner options

    List your home for rent

    $3,062/mo

    Rent Zestimate®

    Find your next renter with Zillow Rental Manager. Plus, with online applications, you can quickly screen prospective tenants – for free.

    Learn more

    $3,062/mo

    Rent Zestimate®

    Refinance and save

    $3,405/mo

    Est. payment

    Refinancing to a lower rate could help reduce your monthly payments and save thousands over the life of the loan.

    See today's rates

    $3,405/mo

    Est. payment

    Explore your selling options

    Work with a Zillow partner agent

    Leverage their expertise and Zillow's premium Showcase listings to get your home seen by more buyers.

    Get started

    List with your own agent

    Get your home in front of millions of buyers by listing it on Zillow.

    Learn how to do it

    Sell it yourself

    Take full control of how buyers see your home on Zillow by listing For Sale by Owner (FSBO).

    List your home

    What's special

    Welcome to The Boxwood by Ironwood Homes, a stunning new construction set on 2.28 acres. Blending modern design with timeless country charm, this 5-bedroom, 3-bath ranch offers the perfect backdrop for everyday living and entertaining. The open floor plan fills the home with natural light, highlighting custom touches such as exposed beams, a farmhouse sink, and designer finishes throughout. The gourmet kitchen is beautifully appointed with quartz countertops, stainless steel appliances, and a spacious island. The luxurious primary suite features a spa-inspired bathroom with a free-standing tub and stylish tilework. Hardwood floors, upgraded lighting, and thoughtfully curated details add to the home’s custom feel. A fully finished basement expands your living space with an additional bedroom, full bath, and large recreation area—ideal for gatherings, hobbies, or guests. With its generous lot size and upscale features, this home offers the perfect combination of comfort, style, and space. Don’t miss the opportunity to make it yours!

    Zillow last checked:

    Listing updated:

    Listed by:

    Micah Dianda 540-693-0102,

    Samson Properties,

    Co-Listing Agent: William R Montminy Jr. 540-845-8208,

    Berkshire Hathaway HomeServices PenFed Realty

    Bought with:

    Edward Burrow, 0225252378

    Berkshire Hathaway HomeServices PenFed Realty

    Source: Bright MLS,MLS#: VASP2036370MLS Logo

    Facts & features

    Interior

    Bedrooms & bathrooms
    • Bedrooms: 5
    • Bathrooms: 3
    • Full bathrooms: 3
    • Main level bathrooms: 2
    • Main level bedrooms: 3
    Basement
    • Area: 1400
    Heating
    • Heat Pump, Electric
    Cooling
    • Central Air, Electric
    Appliances
    • Included: Microwave, Dishwasher, Ice Maker, Oven/Range - Electric, Refrigerator, Stainless Steel Appliance(s), Water Heater, Electric Water Heater
    • Laundry: Washer/Dryer Hookups Only
    Features
    • Soaking Tub, Bathroom - Walk-In Shower, Entry Level Bedroom, Exposed Beams, Open Floorplan, Kitchen Island, Primary Bath(s), Walk-In Closet(s)
    • Basement: Full,Finished,Exterior Entry,Rear Entrance,Sump Pump,Walk-Out Access
    • Has fireplace: No
    Interior area
    • Total structure area: 2,800
    • Total interior livable area: 2,750 sqft
    • Finished area above ground: 1,400
    • Finished area below ground: 1,350

    Property

    Parking
    • Parking features: Driveway
    • Has uncovered spaces: Yes
    Accessibility
    • Accessibility features: 2+ Access Exits
    Features
    • Levels: Two
    • Stories: 2
    • Pool features: None
    Lot
    • Size: 2.28 Acres
    Details
    • Additional structures: Above Grade, Below Grade
    • Parcel number: 68E4196
    • Zoning: RR
    • Special conditions: Standard

    Construction

    Type & style
    • Home type: SingleFamily
    • Architectural style: Ranch/Rambler
    • Property subtype: Single Family Residence
    Materials
    • Stick Built
    • Foundation: Concrete Perimeter
    Condition
    • Excellent
    • New construction: Yes
    • Year built: 2025
    Details
    • Builder model: Boxwood

    Utilities & green energy

    • Sewer: Septic Exists
    • Water: Well

    Community & neighborhood

    Location
    • Region: Mineral
    • Subdivision: Wyndemere

    HOA & financial

    HOA
    • Has HOA: Yes
    • HOA fee: $575 annually

    Other

    Other facts
    • Listing agreement: Exclusive Right To Sell
    • Ownership: Fee Simple

    Price history

    DateEventPrice
    11/25/2025Sold$490,000$178/sqft
    Source: Bright MLS #VASP2036370 Report a problem
    10/16/2025Pending sale$490,000$178/sqft
    Source: Bright MLS #VASP2036370 Report a problem
    10/2/2025Price change$490,000-2%$178/sqft
    Source: Bright MLS #VASP2036370 Report a problem
    9/30/2025Listed for sale$500,000$182/sqft
    Source: Bright MLS #VASP2036370 Report a problem

    Public tax history

    Tax history is unavailable.

    Neighborhood: 23117

    Nearby schools

    GreatSchools rating
    Schools provided by the listing agent
    • Elementary: Livingston
    • Middle: Post Oak
    • High: Spotsylvania
    • District: Spotsylvania County Public Schools

    Source: Bright MLS. This data may not be complete. We recommend contacting the local school district to confirm school assignments for this home.

    Get a cash offer in 3 minutes
    Find out how much your home could sell for in as little as 3 minutes with a no-obligation cash offer.
    Estimated market value
    $491,500
    Get a cash offer in 3 minutes
    Find out how much your home could sell for in as little as 3 minutes with a no-obligation cash offer.
    Estimated market value
    $491,500