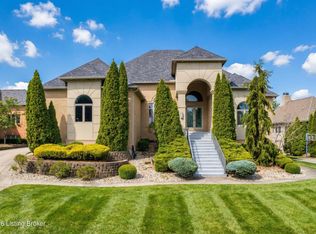
Welcome to this stunning executive home nestled along the 2 hole of the Lake Forest golf course. This exceptional property offers the perfect blend of elegance and functionality, making it ideal for both entertaining and accommodating a large family. As you step inside, you'll be amazed by the fantastic panoramic views of the golf course from the great room and dining area. The recently refinished hardwood floors lead you to a beautifully designed chefs kitchen open to the family room with fireplace and access to the outdoor space. The first floor features a primary bedroom suite that is a true retreat, with floor-to-ceiling windows allowing an abundance of natural light to pour in. Cozy up by the fireplace and enjoy the serene views, and the en-suite bath. Venturing to the second floor, you'll discover two spacious bedrooms, each with its own private bath, as well as a vaulted playroom that can easily double as another bedroom, all complete with generous walk-in closets. You won't want to miss the walk-out lower level, designed for recreation and fun!! It includes a fully mirrored exercise room for fitness enthusiasts, a game room with a wet bar for entertaining, and a cozy family room with fireplace. Two additional bedrooms a bath complete this incredible basement. Step outside onto the patio, where you'll find a Koi pond, a hot tub for relaxation, and a covered kitchen area with a fireplace, making it a true outdoor oasis. Whether you're sipping a glass of wine by the fire or enjoying a barbecue with friends, this space is designed for year-round enjoyment. Plus... 3 HVAC systems, a 3 car garage a heated driveway only add to the amazing value of this home! Don't miss the opportunity to make this executive home on the Lake Forest golf course your own!
Sold for $1,075,000
Street View
Tax assessed value
$1,075,000
15405 Crystal Springs Way, Louisville, KY 40245
5beds
7,882sqft
Single Family Residence
Built in 2002
0.35 Acres Lot
$1,229,600 Zestimate®
$136/sqft
$4,823 Estimated rent
Home value
$1,229,600
$1.14M - $1.34M
$4,823/mo
Zestimate® history
Owner options
List your home for rent
$4,823/mo
Rent Zestimate®
Find your next renter with Zillow Rental Manager. Plus, with online applications, you can quickly screen prospective tenants – for free.
$4,823/mo
Rent Zestimate®
Refinance and save
$6,635/mo
Est. payment
Refinancing to a lower rate could help reduce your monthly payments and save thousands over the life of the loan.
$6,635/mo
Est. payment
Explore your selling options
Work with a Zillow partner agent
Leverage their expertise and Zillow's premium Showcase listings to get your home seen by more buyers.
Get startedList with your own agent
Get your home in front of millions of buyers by listing it on Zillow.
Learn how to do itSell it yourself
Take full control of how buyers see your home on Zillow by listing For Sale by Owner (FSBO).
List your homeWhat's special
Zillow last checked:
Listing updated:
Listed by:
Jenny Shown,
Semonin Realtors
Bought with:
Vijay Addala, 265343
United Real Estate Louisville
Source: Metro Search Inc. LLC DBA Apex MLS,MLS#: 1644515
Facts & features
Interior
Bedrooms & bathrooms
- Bedrooms: 5
- Bathrooms: 6
- Full bathrooms: 4
- 1/2 bathrooms: 2
Primary bedroom
- Level: First
Bedroom
- Level: Second
Bedroom
- Level: Second
Bedroom
- Level: Basement
Primary bathroom
- Level: First
Half bathroom
- Description: Two Half Baths on First Floor
- Level: First
Full bathroom
- Level: Second
Full bathroom
- Level: Second
Full bathroom
- Level: Basement
Dining room
- Level: First
Family room
- Level: Basement
Game room
- Description: Bar/Game Room
- Level: Basement
Great room
- Level: First
Gym
- Description: Gym/Workout Room
- Level: Basement
Kitchen
- Level: First
Laundry
- Level: First
Living room
- Level: First
Office
- Level: First
Office
- Description: Currently Used as Bedroom
- Level: Basement
Other
- Description: Playroom/used as Bedroom
- Level: Second
Heating
- Forced Air, Natural Gas
Features
- Basement: Walkout Finished
- Number of fireplaces: 4
Interior area
- Total structure area: 4,887
- Total interior livable area: 7,882 sqft
- Finished area above ground: 4,887
- Finished area below ground: 2,995
Property
Parking
- Total spaces: 3
- Parking features: Entry Side
- Garage spaces: 3
Features
- Stories: 2
- Patio & porch: Deck
- Exterior features: Tennis Court(s)
- Pool features: Association
- Has spa: Yes
- Spa features: Heated
- Fencing: Other,Full
Lot
- Size: 0.35 Acres
Details
- Parcel number: 333639290000
Construction
Type & style
- Home type: SingleFamily
- Property subtype: Single Family Residence
Materials
- Brick Veneer, Brick
- Foundation: Concrete Perimeter
- Roof: Shingle
Condition
- Year built: 2002
Utilities & green energy
- Sewer: Public Sewer
- Water: Public
Community & HOA
Community
- Subdivision: Lake Forest
HOA
- Has HOA: Yes
- Amenities included: Clubhouse, Fitness Center, Golf Course, Playground, Pool
- HOA fee: $1,275 annually
Location
- Region: Louisville
Financial & listing details
- Price per square foot: $136/sqft
- Tax assessed value: $1,075,000
- Annual tax amount: $12,234
- Date on market: 9/2/2023
Price history
| Date | Event | Price |
|---|---|---|
| 11/3/2023 | Sold | $1,075,000+2.4%$136/sqft |
Source:  Metro Search Inc. LLC DBA Apex MLS #1644515 Report a problem Metro Search Inc. LLC DBA Apex MLS #1644515 Report a problem | ||
| 9/5/2023 | Contingent | $1,050,000$133/sqft |
Source: Metro Search Inc. LLC DBA Apex MLS #1644515 Report a problem | ||
| 9/2/2023 | Listed for sale | $1,050,000+12.9%$133/sqft |
Source: Metro Search Inc. LLC DBA Apex MLS #1644515 Report a problem | ||
| 4/10/2008 | Sold | $930,000+6.3%$118/sqft |
Source: Public Record Report a problem | ||
| 6/23/2005 | Sold | $875,000+0.9%$111/sqft |
Source: Public Record Report a problem | ||
| 7/17/2003 | Sold | $867,500+542.8%$110/sqft |
Source: Agent Provided Report a problem | ||
| 4/13/2001 | Sold | $134,950$17/sqft |
Source: Public Record Report a problem | ||
Public tax history
| Year | Property taxes | Tax assessment |
|---|---|---|
| 2024 | $12,234 +22.8% | $1,075,000 +25% |
| 2023 | $9,959 -0.3% | $859,980 |
| 2022 | $9,993 +3.6% | $859,980 +11.9% |
| 2021 | $9,647 +8.9% | $768,760 |
| 2020 | $8,856 | $768,760 |
| 2019 | $8,856 +7.6% | $768,760 |
| 2018 | $8,230 | $768,760 |
| 2017 | $8,230 +6.2% | $768,760 -0.8% |
| 2013 | $7,750 | $775,000 |
| 2011 | $7,750 -16.7% | $775,000 -16.7% |
| 2010 | $9,300 | $930,000 |
| 2009 | $9,300 | $930,000 +6.3% |
| 2007 | -- | $875,000 |
| 2006 | -- | $875,000 +0.9% |
| 2005 | -- | $867,500 |
| 2004 | -- | $867,500 |
Find assessor info on the county website
Neighborhood: Eastwood
Nearby homes
- $890,0005 bd5 ba5.4k sqft15407 Crystal Springs Way, Louisville, KY 40245Sold
- $911,3003 bd5 ba4k sqft15403 Crystal Springs Way, Louisville, KY 40245Off Market
- $1,027,1005 bd5 ba5.9k sqft15409 Crystal Springs Way, Louisville, KY 40245Off Market

- $1,011,3005 bd5 ba5.6k sqft15401 Crystal Springs Way, Louisville, KY 40245Off Market
- $985,0005 bd5 ba5.6k sqft15404 Crystal Springs Way, Louisville, KY 40245Sold
- $1,123,0004 bd5 ba5.5k sqft15406 Crystal Springs Way, Louisville, KY 40245Off Market
- $1,100,0003 bd5 ba4.3k sqft15402 Crystal Springs Way, Louisville, KY 40245Off Market
- $965,7003 bd4 ba3.4k sqft15408 Crystal Springs Way, Louisville, KY 40245Off Market
Nearby schools
GreatSchools rating
- 8/10Stopher Elementary SchoolGrades: PK-5Distance: 0.8 mi
- 8/10Crosby Middle SchoolGrades: 6-8Distance: 4.9 mi
- 5/10Eastern High SchoolGrades: 9-12Distance: 3.5 mi


Get pre-qualified for a loan
At Zillow Home Loans, we can pre-qualify you in as little as 5 minutes with no impact to your credit score.An equal housing lender. NMLS #10287.
Sell for more on Zillow
Get a Zillow Showcase℠ listing at no additional cost and you could sell for .
$1,229,600
2% more
+$24,592
With Zillow Showcase(estimated)
$1,254,192
- Kentucky
- Jefferson County
- Louisville
- 40245
- Eastwood
- 15405 Crystal Springs Way
Nearby cities
Nearby neighborhoods
Nearby zip codes
Other Louisville Topics
