Welcome home to this gorgeous 1-story, 3-bedroom, 2-bathroom brick beauty! With pristine landscaping and fantastic curb appeal, this property is completely ready for a new Homeowner!
Step inside to discover a bright, open-concept floor plan featuring rich dark wood floors and a spacious living area perfect for relaxing or entertaining. The modern kitchen is a chef's delight, seamlessly flowing into the living space. It showcases beautiful granite countertops, elegant dark wood cabinetry, a stylish white subway tile backsplash, stainless steel appliances, and a large center island with charming pendant lighting.
Retreat to the generously sized primary suite, offering a peaceful sanctuary with plush new carpeting, modern neutral tones, and a glimpse into a spa-like en-suite bathroom complete with a luxurious soaking tub.
Step out back to your private outdoor oasis! The fantastic covered patio features warm string lighting and a ceiling fan, offering the ultimate setup for weekend barbecues, dining al fresco, or relaxing around a fire pit. The expansive, fully privacy-fenced backyard provides ample lush green space for pets, play, or gardening.
Complete with a two-car garage and meticulously maintained interiors, this home truly has it all. Don't miss your chance to make it yours!
Sold
Price Unknown
15405 Elm Bluff Way, Roanoke, TX 76262
3beds
1,822sqft
Single Family Residence
Built in 2016
6,141 Square Feet Lot
$458,000 Zestimate®
$--/sqft
$2,594 Estimated rent
Home value
$458,000
$435,000 - $481,000
$2,594/mo
Zestimate® history
Owner options
List your home for rent
$2,594/mo
Rent Zestimate®
Find your next renter with Zillow Rental Manager. Plus, with online applications, you can quickly screen prospective tenants – for free.
$2,594/mo
Rent Zestimate®
Refinance and save
$700/mo
Est. payment
Refinancing to a lower rate could help reduce your monthly payments and save thousands over the life of the loan.
$700/mo
Est. payment
Explore your selling options
Work with a Zillow partner agent
Leverage their expertise and Zillow's premium Showcase listings to get your home seen by more buyers.
Get startedList with your own agent
Get your home in front of millions of buyers by listing it on Zillow.
Learn how to do itSell it yourself
Take full control of how buyers see your home on Zillow by listing For Sale by Owner (FSBO).
List your homeWhat's special
Modern neutral tonesPrivate outdoor oasisPlush new carpetingBright open-concept floor planStainless steel appliancesRich dark wood floorsBeautiful granite countertops
Zillow last checked:
Listing updated:
Listed by:
Carlos Mendoza 0770595 972-836-9295,
JPAR Dallas 972-836-9295
Bought with:
Reecinda Smith, 0596906
Coldwell Banker Apex, REALTORS
Source: NTREIS,MLS#: 21230872
Facts & features
Interior
Bedrooms & bathrooms
- Bedrooms: 3
- Bathrooms: 2
- Full bathrooms: 2
Primary bedroom
- Features: Ceiling Fan(s), En Suite Bathroom, Separate Shower, Walk-In Closet(s)
- Level: First
- Dimensions: 1 x 1
Bedroom
- Features: Ceiling Fan(s), Walk-In Closet(s)
- Level: First
- Dimensions: 1 x 1
Bedroom
- Features: Ceiling Fan(s), Walk-In Closet(s)
- Level: First
- Dimensions: 1 x 1
Kitchen
- Features: Kitchen Island
- Level: First
- Dimensions: 1 x 1
Living room
- Features: Ceiling Fan(s)
- Level: First
- Dimensions: 1 x 1
Heating
- Central
Cooling
- Central Air
Appliances
- Included: Dishwasher, Electric Range, Disposal, Microwave
- Laundry: Stacked
Features
- High Speed Internet, Kitchen Island, Open Floorplan, Smart Home, Walk-In Closet(s)
- Flooring: Carpet
- Has basement: No
- Has fireplace: No
Interior area
- Total interior livable area: 1,822 sqft
Property
Parking
- Total spaces: 2
- Parking features: Concrete, Garage Faces Front, Garage
- Attached garage spaces: 2
Features
- Levels: One
- Stories: 1
- Patio & porch: Covered
- Pool features: None
Lot
- Size: 6,141 Square Feet
Details
- Parcel number: R580998
- Other equipment: Other
Construction
Type & style
- Home type: SingleFamily
- Architectural style: Detached
- Property subtype: Single Family Residence
Materials
- Foundation: Slab
- Roof: Composition
Condition
- Year built: 2016
Utilities & green energy
- Sewer: Public Sewer
- Water: Public
- Utilities for property: Sewer Available, Water Available
Community & HOA
Community
- Features: Other, Sidewalks
- Subdivision: Bluffview
HOA
- Has HOA: Yes
- Services included: All Facilities, Association Management
- HOA fee: $700 annually
- HOA name: Pmi Premier
- HOA phone: 817-796-6420
Location
- Region: Roanoke
Financial & listing details
- Tax assessed value: $437,131
- Annual tax amount: $8,477
- Date on market: 4/9/2026
- Cumulative days on market: 18 days
- Listing terms: Cash,Conventional,FHA,VA Loan
- Exclusions: Curtains and Rods. Peep-hole camera. All In & Outdoor Furniture. Alexa Devices. Non-attached kitchen & patio appliances. Chandelier. Office Safe
Price history
| Date | Event | Price |
|---|---|---|
| 5/27/2026 | Sold | -- |
Source: NTREIS #21230872 Report a problem | ||
| 5/4/2026 | Pending sale | $464,990$255/sqft |
Source: NTREIS #21230872 Report a problem | ||
| 4/27/2026 | Contingent | $464,990$255/sqft |
Source: NTREIS #21230872 Report a problem | ||
| 4/9/2026 | Listed for sale | $464,990$255/sqft |
Source: NTREIS #21230872 Report a problem | ||
Public tax history
| Year | Property taxes | Tax assessment |
|---|---|---|
| 2025 | $4,022 -0.9% | $436,932 +10% |
| 2024 | $4,059 +15.3% | $397,211 +10% |
| 2023 | $3,521 -19.6% | $361,101 +10% |
| 2022 | $4,378 +3.8% | $328,274 +10% |
| 2021 | $4,217 +1.8% | $298,431 +3.9% |
| 2020 | $4,141 -9.2% | $287,320 -3.8% |
| 2019 | $4,561 +0% | $298,818 +3.9% |
| 2018 | $4,561 +312.5% | $287,549 +5.4% |
| 2017 | $1,106 | $272,713 +525.4% |
| 2016 | -- | $43,605 +56.3% |
| 2015 | -- | $27,904 |
| 2014 | -- | $27,904 |
Find assessor info on the county website
Neighborhood: 76262
Nearby homes
- $528,5004 bd2 ba2.9k sqft15409 Elm Bluff Way, Roanoke, TX 76262Off Market

- $396,7003 bd2 ba1.8k sqft15401 Elm Bluff Way, Roanoke, TX 76262Off Market
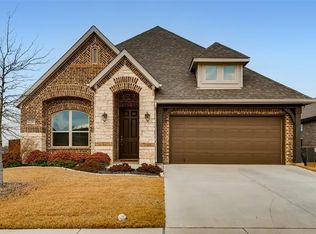
- $514,1003 bd3 ba2.7k sqft15413 Elm Bluff Way, Roanoke, TX 76262Off Market

- $508,1004 bd4 ba2.6k sqft15416 Bluff Creek Cv, Roanoke, TX 76262Off Market

- $458,2003 bd2 ba1.8k sqft15420 Bluff Creek Cv, Roanoke, TX 76262Off Market
- $576,5004 bd2 ba2.9k sqft15412 Bluff Creek Cv, Roanoke, TX 76262Off Market
- $545,8004 bd4 ba2.6k sqft15417 Elm Bluff Way, Roanoke, TX 76262Off Market
- $427,2004 bd2 ba1.9k sqft15400 Elm Bluff Way, Roanoke, TX 76262Off Market
Nearby schools
GreatSchools rating
- 9/10Wayne A Cox Elementary SchoolGrades: PK-5Distance: 0.4 mi
- 8/10John M Tidwell Middle SchoolGrades: 6-8Distance: 2.3 mi
- 8/10Byron Nelson High SchoolGrades: 9-12Distance: 3.2 mi
Schools provided by the listing agent
- Elementary: Wayne A Cox
- Middle: John M Tidwell
- High: Byron Nelson
- District: Northwest ISD
Source: NTREIS. This data may not be complete. We recommend contacting the local school district to confirm school assignments for this home.
Get a cash offer in 3 minutes
Find out how much your home could sell for in as little as 3 minutes with a no-obligation cash offer.
Estimated market value
$458,000
Get a cash offer in 3 minutes
Find out how much your home could sell for in as little as 3 minutes with a no-obligation cash offer.
Estimated market value
$458,000
- Texas
- Denton County
- Roanoke
- 76262
- 15405 Elm Bluff Way
