EXCELLENT S.G. LOCATION IN THE VERY DESIRABLE SOUTHAMPTON SUB! GREAT OPPORTUNITY TO OWN ONE OF THE FEW RANCHES IN THIS SUB! ABSOLUTELY SPECTACULAR, SPARKLING CLEAN (NO PETS, NO KIDS, NO SMOKING, ENTIRE HOME PROFESSIONALLY PAINTED NEUTRAL, ALL NEW PREMIUM REAL HARDWOOD HICKORY PLANK FLOORING THRU-OUT MAIN LEVEL + EVEN THE AIR DUCTS WERE CLEANED) METICULOUSLY MAINTAINED, COMPLETELY UPDATED/REMODELED (EVERY ROOM) INSIDE & OUT- JUST LIKE A BRAND NEW HOME – 3 BR, 3 FULL REMOD BATHS (LG PRIMARY BR W/CATHEDRAL CEIL. W.I. CLOSET + PRIVATE BATH) BRICK RANCH W/ALL NEW CEMENT, NEW LANDSCAPING, SPRINKLER SYSTEM, STAMPED CONCRETE STEPS TO THE COVERED FRONT PORCH + WALKWAY AROUND THE HOUSE TO THE RELAXING + GREAT FOR YOUR OUTDOOR ENTERTAINING STAMPED CONCRETE PATIO (25X20) OVERLOOKING THE PRIVACY FENCED BACKYARD!UP TO CITY CODE! DOUBLE YOUR LIVING/ENTERTAINING SPACE AS YOU WALK DOWN THE NEW WOOD STAIRS TO THE FANTASTIC FIN BSMNT- ALL NEW – W/A DRY BAR OVERLOOKING THE REC ROOM AREA W/NEW DRYWALL/INSULATION + HD.WD. STYLE PLANK FLOORING + DBL 6 PANEL DOORS TO FULL WALL LENGTH CLOSET + ADDT’L STORAGE SHELVES/AREAS*1ST FLOOR LAUNDRY RM*ALL NEW WALLSIDE WINDOWS! DESIRABLE OPEN CONCEPT FLOOR PLAN FROM THE FOYER ENTRY TO THE GREAT RM W/CATHEDRAL CEIL. + A COZY GAS F.P./OPEN TO THE DINING RM W/A NEW B.I. PELLA BAY D.W. TO THE PATIO*BEAUTIFUL ALL NEW (COMPLETELY GUTTED & REMODELED) KT W/LOTS OF WHITE CAB’S/DRAWERS W/CROWN MOLDING (ALL ARE “SOFT-CLOSE”), PANTRY, LAZY SUSAN, HANDY PULL-OUT SPICE RACK, CER TILE BACKSPLASH, ELEGANT QUARTZ COUNTERS W/ST.STEEL U/M SINK, NAT LT SKYLIGHT TUBE + ALL NEWER ST. STEEL APPL. STAY! NEWER (2020) DIMENSIONAL ROOF SHINGLES*NEW GARAGE DOOR FOR THE 2 CAR ATT GARAGE + NEW QUIET BELT-DRIVEN GAR DOOR OPENER W/WI-FI APP + KEYPAD REMOTE*ALL NEW LT FIXTURES THRU-OUT + NEW CEIL. FANS IN GR RM + PRIMARY BR*ALL NEW VENT COVERS THRU-OUT*ALL NEW SMOKE DETECTORS THRU-OUT + CO DETECTOR*ALL NEW CUSTOM WINDOW TREATMENTS THRU-OUT*ENJOY THE PEACE OF MIND W/THE NEW SUMP PUMP + A WATER BACK UP IN CASE THE POWER GOES OUT*
Sold for $350,000
$350,000
15405 Heatherwood, Southgate, MI 48195
3beds
2,626sqft
Single Family Residence
Built in 1999
7,840 Square Feet Lot
$353,600 Zestimate®
$133/sqft
$2,731 Estimated rent
Home value
$353,600
$325,000 - $385,000
$2,731/mo
Zestimate® history
Owner options
List your home for rent
$2,731/mo
Rent Zestimate®
Find your next renter with Zillow Rental Manager. Plus, with online applications, you can quickly screen prospective tenants – for free.
$2,731/mo
Rent Zestimate®
Refinance and save
$2,593/mo
Est. payment
Refinancing to a lower rate could help reduce your monthly payments and save thousands over the life of the loan.
$2,593/mo
Est. payment
Explore your selling options
Work with a Zillow partner agent
Leverage their expertise and Zillow's premium Showcase listings to get your home seen by more buyers.
Get startedList with your own agent
Get your home in front of millions of buyers by listing it on Zillow.
Learn how to do itSell it yourself
Take full control of how buyers see your home on Zillow by listing For Sale by Owner (FSBO).
List your homeWhat's special
Zillow last checked:
Listing updated:
Listed by:
Harry Cassidy 313-383-4400,
Real Estate Unlimited, Inc
Bought with:
David Goad, 6501410617
Real Estate One-Southgate
Source: Realcomp II,MLS#: 20261010126
Facts & features
Interior
Bedrooms & bathrooms
- Bedrooms: 3
- Bathrooms: 3
- Full bathrooms: 3
Primary bedroom
- Level: Entry
- Area: 252
- Dimensions: 18 X 14
Bedroom
- Level: Entry
- Area: 156
- Dimensions: 13 X 12
Bedroom
- Level: Entry
- Area: 130
- Dimensions: 13 X 10
Primary bathroom
- Level: Entry
Other
- Level: Entry
Other
- Level: Basement
Dining room
- Level: Entry
- Area: 144
- Dimensions: 12 X 12
Great room
- Level: Entry
- Area: 266
- Dimensions: 19 X 14
Kitchen
- Level: Entry
- Area: 121
- Dimensions: 11 X 11
Laundry
- Level: Entry
- Area: 42
- Dimensions: 7 X 6
Heating
- Forced Air, High Efficiency Sealed Combustion, Natural Gas
Cooling
- Central Air
Appliances
- Included: Dishwasher, Disposal, Dryer, Free Standing Gas Oven, Free Standing Refrigerator, Microwave, Stainless Steel Appliances, Washer
- Laundry: Laundry Room
Features
- Entrance Foyer
- Basement: Finished
- Has fireplace: Yes
- Fireplace features: Gas, Great Room
Interior area
- Total interior livable area: 2,626 sqft
- Finished area above ground: 1,426
- Finished area below ground: 1,200
Property
Parking
- Total spaces: 2
- Parking features: Two Car Garage, Attached, Direct Access, Electricityin Garage, Garage Door Opener
- Attached garage spaces: 2
Features
- Levels: One
- Stories: 1
- Entry location: GroundLevel
- Patio & porch: Covered, Patio, Porch
- Pool features: None
- Fencing: Back Yard,Fenced
Lot
- Size: 7,840 Square Feet
- Dimensions: 60 x 129.50
Details
- Parcel number: 53002020089000
- Special conditions: Short Sale No,Standard
Construction
Type & style
- Home type: SingleFamily
- Architectural style: Ranch
- Property subtype: Single Family Residence
Materials
- Brick
- Foundation: Basement, Poured
Condition
- New construction: No
- Year built: 1999
- Major remodel year: 2022
Utilities & green energy
- Sewer: Public Sewer
- Water: Public
- Utilities for property: Cable Available
Community & HOA
Community
- Subdivision: SOUTHAMPTON SUB 2
HOA
- Has HOA: Yes
- HOA fee: $150 annually
- HOA phone: 734-556-2646
Location
- Region: Southgate
Financial & listing details
- Price per square foot: $133/sqft
- Tax assessed value: $126,000
- Annual tax amount: $7,293
- Date on market: 2/20/2026
- Cumulative days on market: 6 days
- Listing agreement: Exclusive Right To Sell
- Listing terms: Cash,Conventional,FHA,Va Loan
- Exclusions: Exclusion(s) Exist
Price history
| Date | Event | Price |
|---|---|---|
| 3/13/2026 | Sold | $350,000+6.1%$133/sqft |
Source:  Realcomp II #20261010126 Report a problem Realcomp II #20261010126 Report a problem | ||
| 2/24/2026 | Pending sale | $329,900$126/sqft |
Source: Realcomp II #20261010126 Report a problem | ||
| 2/20/2026 | Listed for sale | $329,900+40.4%$126/sqft |
Source: Realcomp II #20261010126 Report a problem | ||
| 10/18/2021 | Sold | $235,000+27.1%$89/sqft |
Source: Public Record Report a problem | ||
| 7/24/2009 | Sold | $184,900$70/sqft |
Source:  MiRealSource #649773 Report a problem MiRealSource #649773 Report a problem | ||
| 6/21/2009 | Listed for sale | $184,900$70/sqft |
Source: REAL ESTATE ONE-SOUTHGATE #29060816 Report a problem | ||
Public tax history
| Year | Property taxes | Tax assessment |
|---|---|---|
| 2025 | -- | $126,000 +6.7% |
| 2024 | -- | $118,100 +8.6% |
| 2023 | -- | $108,700 +6.5% |
| 2022 | -- | $102,100 +7.1% |
| 2021 | -- | $95,300 |
| 2020 | $4,452 +4.8% | $95,300 +4.5% |
| 2019 | $4,247 | $91,200 +2.4% |
| 2018 | $4,247 | $89,100 +2.9% |
| 2017 | -- | $86,600 -1.4% |
| 2016 | $2,498 | $87,800 +6.8% |
| 2015 | $2,498 -64.4% | $82,200 +14.2% |
| 2013 | $7,020 +181% | $72,000 +4.5% |
| 2012 | $2,498 | $68,900 -13.4% |
| 2010 | -- | $79,600 +0.3% |
| 2009 | -- | $79,400 -15% |
| 2008 | -- | $93,400 -5.5% |
| 2007 | -- | $98,800 +3.6% |
| 2005 | $2,844 | $95,400 +3% |
| 2003 | -- | $92,600 +5.9% |
| 2001 | -- | $87,400 |
| 2000 | $4,924 | $87,400 |
Find assessor info on the county website
Neighborhood: 48195
Nearby homes
- $359,400-- bd2 ba2.1k sqft15425 Heatherwood, Southgate, MI 48195Off Market
- $345,500-- bd2 ba2k sqft15385 Heatherwood, Southgate, MI 48195Off Market
- $341,700-- bd2 ba1.9k sqft15445 Heatherwood, Southgate, MI 48195Off Market
- $350,0004 bd3 ba2k sqft15450 Heatherwood, Southgate, MI 48195Sold
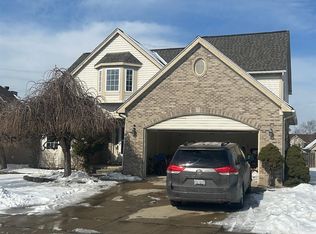
- $345,900-- bd2 ba2k sqft15365 Heatherwood, Southgate, MI 48195Off Market
- $359,400-- bd2 ba2.1k sqft15400 Pheasant Run, Southgate, MI 48195Off Market
- $378,9004 bd3 ba2.1k sqft15420 Pheasant Run, Southgate, MI 48195Off Market
- $347,1004 bd3 ba1.9k sqft15380 Pheasant Run, Southgate, MI 48195Off Market
Nearby schools
GreatSchools rating
- 6/10Shelters Elementary SchoolGrades: PK-5Distance: 0.8 mi
- 5/10Davidson Middle SchoolGrades: 6-8Distance: 2.3 mi
- 7/10Southgate Anderson High SchoolGrades: 9-12Distance: 2.3 mi
Get a cash offer in 3 minutes
Find out how much your home could sell for in as little as 3 minutes with a no-obligation cash offer.
Estimated market value
$353,600
Get a cash offer in 3 minutes
Find out how much your home could sell for in as little as 3 minutes with a no-obligation cash offer.
Estimated market value
$353,600
- Michigan
- Wayne County
- Southgate
- 48195
- 15405 Heatherwood
Nearby cities
Nearby zip codes
Other Southgate Topics
