Skip main navigation
Sold for $525,000
Street View
  • $525,000

    15405 Lloyd St, Omaha, NE 68144

    6beds
    4,456sqft
    Single Family Residence
    Built in 1985
    0.26 Acres Lot
    $537,400 Zestimate®
    $118/sqft
    $3,765 Estimated rent

    Home value

    $537,400

    $494,000 - $586,000

    $3,765/mo

    Zestimate® history
    Loading
    Loading...

    Owner options

    List your home for rent

    $3,765/mo

    Rent Zestimate®

    Find your next renter with Zillow Rental Manager. Plus, with online applications, you can quickly screen prospective tenants – for free.

    Learn more

    $3,765/mo

    Rent Zestimate®

    Refinance and save

    $3,699/mo

    Est. payment

    Refinancing to a lower rate could help reduce your monthly payments and save thousands over the life of the loan.

    See today's rates

    $3,699/mo

    Est. payment

    Explore your selling options

    Work with a Zillow partner agent

    Leverage their expertise and Zillow's premium Showcase listings to get your home seen by more buyers.

    Get started

    List with your own agent

    Get your home in front of millions of buyers by listing it on Zillow.

    Learn how to do it

    Sell it yourself

    Take full control of how buyers see your home on Zillow by listing For Sale by Owner (FSBO).

    List your home

    What's special

    Rec roomWet barCorner lotWalk-in showerKitchen features granite countertopsUpdated primary suiteCozy fireplace
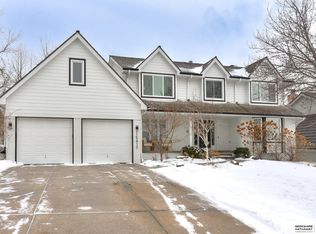
    Welcome to your dream home in the highly sought after Pacific Hollow subdivision! This hard to find 6-bedroom, 4-bathroom home on a spacious corner lot offers over 4,400 sq. ft. of living space. The open entryway with a curved staircase leads to formal living and dining rooms. The kitchen features granite countertops, an island with gas stove, pantry and breakfast bar. From the family room, enjoy natural light and a cozy fireplace. Upstairs, find 5 spacious bedrooms, including an updated primary suite with a walk-in shower and new carpeting throughout. The lower level is ready for entertaining with rec room and wet bar plus a 6th bedroom, ¾ bath and office. Outside, enjoy a large deck with a shade sail, a fenced backyard with a playscape and storage shed. With a stone-coated metal roof, dual HVAC systems and two water heaters, this home is waiting for you. Located in the Millard School District, it’s everything you need. Schedule your showing today!

    Zillow last checked:

    Listing updated:

    Listed by:

    Michael Jenkins 402-740-6038,

    NP Dodge RE Sales Inc 148Dodge,

    Kelly Pasko 712-389-1947,

    NP Dodge RE Sales Inc 148Dodge

    Bought with:

    David Potter, 20170819

    PJ Morgan Real Estate

    Source: GPRMLS,MLS#: 22501507MLS Logo

    Facts & features

    Interior

    Bedrooms & bathrooms
    • Bedrooms: 6
    • Bathrooms: 4
    • Full bathrooms: 2
    • 3/4 bathrooms: 1
    • 1/2 bathrooms: 1
    • Main level bathrooms: 1
    Primary bedroom
    • Features: Wall/Wall Carpeting, Window Covering, Ceiling Fan(s), Walk-In Closet(s)
    • Level: Second
    • Area: 267.9
    • Dimensions: 19 x 14.1
    Bedroom 2
    • Features: Wall/Wall Carpeting
    • Level: Second
    • Area: 177.8
    • Dimensions: 14 x 12.7
    Bedroom 3
    • Level: Second
    • Area: 139.7
    • Dimensions: 11 x 12.7
    Bedroom 4
    • Features: Wall/Wall Carpeting, Window Covering, Skylight
    • Level: Second
    • Area: 187.5
    • Dimensions: 15 x 12.5
    Bedroom 5
    • Features: Wall/Wall Carpeting, Window Covering
    • Level: Second
    • Area: 171.6
    • Dimensions: 14.3 x 12
    Primary bathroom
    • Features: Full, Shower, Double Sinks
    Dining room
    • Features: Window Covering, Laminate Flooring
    • Level: Main
    • Area: 187.96
    • Dimensions: 14.8 x 12.7
    Family room
    • Features: Wood Floor, Fireplace, Balcony/Deck
    • Level: Main
    • Area: 290.46
    • Dimensions: 20.6 x 14.1
    Kitchen
    • Features: Wood Floor, Bay/Bow Windows, Pantry
    • Level: Main
    • Area: 245.96
    • Dimensions: 17.2 x 14.3
    Living room
    • Features: Laminate Flooring
    • Level: Main
    • Area: 275.8
    • Dimensions: 19.7 x 14
    Basement
    • Area: 1608
    Office
    • Features: Wall/Wall Carpeting, Egress Window
    • Area: 85.2
    • Dimensions: 12 x 7.1
    Heating
    • Natural Gas, Forced Air
    Cooling
    • Central Air
    Appliances
    • Included: Humidifier, Range, Oven, Refrigerator, Washer, Dishwasher, Dryer, Disposal, Microwave, Cooktop
    Features
    • Wet Bar, Two Story Entry, Ceiling Fan(s), Formal Dining Room, Pantry
    • Flooring: Wood, Carpet, Laminate, Ceramic Tile
    • Windows: LL Daylight Windows, Skylight(s), Window Coverings
    • Basement: Full
    • Number of fireplaces: 1
    • Fireplace features: Family Room, Gas Log
    Interior area
    • Total structure area: 4,456
    • Total interior livable area: 4,456 sqft
    • Finished area above ground: 3,256
    • Finished area below ground: 1,200

    Property

    Parking
    • Total spaces: 2
    • Parking features: Built-In, Garage, Garage Door Opener
    • Attached garage spaces: 2
    Features
    • Levels: Two
    • Patio & porch: Deck
    • Exterior features: Sprinkler System
    • Fencing: Wood,Full
    Lot
    • Size: 0.26 Acres
    • Dimensions: 90 x 125
    • Features: Over 1/4 up to 1/2 Acre, City Lot, Corner Lot, Subdivided, Public Sidewalk, Curb and Gutter, Level
    Details
    • Additional structures: Shed(s)
    • Parcel number: 1934245473

    Construction

    Type & style
    • Home type: SingleFamily
    • Property subtype: Single Family Residence
    Materials
    • Masonite, Brick/Other
    • Foundation: Block
    Condition
    • Not New and NOT a Model
    • New construction: No
    • Year built: 1985

    Utilities & green energy

    • Sewer: Public Sewer
    • Water: Public
    • Utilities for property: Cable Available

    Community & HOA

    Community
    • Subdivision: Pacific Hollow
    HOA
    • Has HOA: Yes
    • HOA fee: $110 annually
    Location
    • Region: Omaha

    Financial & listing details

    • Price per square foot: $118/sqft
    • Tax assessed value: $502,000
    • Annual tax amount: $8,413
    • Date on market: 1/15/2025
    • Listing terms: VA Loan,FHA,Conventional,Cash
    • Ownership: Fee Simple

    Price history

    DateEventPrice
    3/5/2025Sold$525,000-0.9%$118/sqft
    Source: GPRMLS #22501507 Report a problem
    1/24/2025Pending sale$530,000$119/sqft
    Source: GPRMLS #22501507 Report a problem
    1/24/2025Listed for sale$530,000$119/sqft
    Source: GPRMLS #22501507 Report a problem
    1/24/2025Pending sale$530,000$119/sqft
    Source: GPRMLS #22501507 Report a problem
    1/15/2025Listed for sale$530,000+15.5%$119/sqft
    Source: GPRMLS #22501507 Report a problem
    8/10/2021Listing removed--
    Source: Owner Report a problem
    6/7/2021Pending sale$459,000$103/sqft
    Source: Owner Report a problem
    5/21/2021Listed for sale$459,000$103/sqft
    Source: Owner Report a problem

    Public tax history

    YearProperty taxesTax assessment
    2025$8,186 -2.7%$502,000
    2024$8,413 -6%$502,000 +11.7%
    2023$8,947 +7.3%$449,400 +13.9%
    2022$8,340 +10.6%$394,600 +10%
    2021$7,542 -0.8%$358,700
    2020$7,605 -0.3%$358,700
    2019$7,628 +10.1%$358,700 +11.6%
    2018$6,928 +10.3%$321,300
    2017$6,280 $321,300 +8.7%
    2016$6,280 +4.8%$295,600 +7%
    2015$5,992 $276,300
    2014-- $276,300
    2013-- $276,300
    2012-- $276,300
    2011-- $276,300 -3.8%
    2009$6,154 $287,100
    2008-- $287,100 +21%
    2005-- $237,300
    2004-- $237,300
    Find assessor info on the county website

    Neighborhood: Pacific Hollow

    Nearby schools

    GreatSchools rating
    Schools provided by the listing agent
    • Elementary: Harvey Oaks
    • Middle: Millard North
    • High: Millard North
    • District: Millard

    Source: GPRMLS. This data may not be complete. We recommend contacting the local school district to confirm school assignments for this home.

    Get pre-qualified for a loan
    At Zillow Home Loans, we can pre-qualify you in as little as 5 minutes with no impact to your credit score.

    An equal housing lender. NMLS #10287.

    Sell for more on Zillow
    Get a Zillow Showcase℠ listing at no additional cost and you could sell for .
    $537,400
    2% more
    +$10,748
    With Zillow Showcase(estimated)
    $548,148