Tucked into the heart of the sought-after Dove Canyon community in the Ahwatukee Foothills Club West, this beautifully maintained single-level residence offers a rare blend of space, privacy, and breathtaking mountain views. Set on an oversized corner lot of approximately 13,841 square feet, the home is surrounded by lush landscaping and serene desert scenery, creating a peaceful retreat designed for both everyday living and effortless entertaining.
From the moment you arrive, the extended driveway, RV gate, and striking iron front screen door set a tone of refined quality and thoughtful design. Inside, the desirable Tierra floor plan spans approximately 2,682 square feet and features 10-foot flat ceilings, formal living and dining rooms, and a spacious family room anchored by a warm gas fireplace--ideal for gatherings both large and intimate.
The chef's kitchen is the heart of the home, offering granite countertops, abundant cabinetry, a large center island, built-in appliances, and pantry. Whether hosting guests or enjoying quiet mornings, the layout seamlessly connects the kitchen to the main living areas for easy, comfortable living. A dedicated executive office provides flexibility for work-from-home or study, while the split primary suite offers a private sanctuary with generous proportions, beautiful bay windows that frame views of the backyard, and a well-appointed bath. Two additional bedrooms, a full bath, executive office, and a powder room complete the thoughtfully designed interior. Bedroom built in can be removed, it was designed to fit a twin bed and an office space.
Outdoor living is where this home truly shines. The expansive covered patio overlooks a private heated pool and spa, framed by manicured landscaping and generous side yard spaces. A pergola creates an inviting setting for outdoor dining and gatherings, while a gas fire pit adds the perfect ambiance for relaxing evenings under the Arizona sky. The backyard also features beautiful real grass, along with a convenient Tuff storage shed for gardening tools and additional outdoor storage, making the space both functional and inviting.
Recent updates add long-term value and peace of mind, including a the full underlayment for the tile roof and patio was replaced in 2019. Also, a high-efficiency 16 SEER HVAC system replaced in 2015.
Surrounded by majestic mountain backdrops and located within walking distance of South Mountain Park and Preserve trails, this home also benefits from award-winning Kyrene schools and the unmatched lifestyle of the Ahwatukee Foothills--where natural beauty, convenience, and community converge.
A rare opportunity to enjoy refined single-level living on an oversized lot in one of Phoenix's most desirable mountain communities. original owner occupied.
Sold for $890,000
$890,000
15405 S 4th Avenue, Phoenix, AZ 85045
3beds
2,682sqft
Single Family Residence
Built in 1997
0.32 Acres Lot
$885,700 Zestimate®
$332/sqft
$3,502 Estimated rent
Home value
$885,700
$815,000 - $965,000
$3,502/mo
Zestimate® history
Owner options
List your home for rent
$3,502/mo
Rent Zestimate®
Find your next renter with Zillow Rental Manager. Plus, with online applications, you can quickly screen prospective tenants – for free.
$3,502/mo
Rent Zestimate®
Refinance and save
$5,818/mo
Est. payment
Refinancing to a lower rate could help reduce your monthly payments and save thousands over the life of the loan.
$5,818/mo
Est. payment
Explore your selling options
Work with a Zillow partner agent
Leverage their expertise and Zillow's premium Showcase listings to get your home seen by more buyers.
Get startedList with your own agent
Get your home in front of millions of buyers by listing it on Zillow.
Learn how to do itSell it yourself
Take full control of how buyers see your home on Zillow by listing For Sale by Owner (FSBO).
List your homeWhat's special
Rv gateManicured landscapingBeautiful real grassLarge center islandExtended drivewayDedicated executive officeAbundant cabinetry
Zillow last checked:
Listing updated:
Listed by:
Bonny L. Holland 602-369-1085,
Keller Williams Realty Sonoran Living,
Haley Holland 623-308-0625,
Keller Williams Realty Sonoran Living
Bought with:
Sandi King, SA571397000
HomeSmart
Source: ARMLS,MLS#: 6994762
Facts & features
Interior
Bedrooms & bathrooms
- Bedrooms: 3
- Bathrooms: 3
- Full bathrooms: 2
- 1/2 bathrooms: 1
Heating
- Forced Air, Natural Gas
Cooling
- HVAC SEER Rating, Central Air, Ceiling Fan(s), Programmable Thmstat
Appliances
- Included: Dryer, Washer, Refrigerator, Built-in Microwave, Dishwasher, Disposal, Electric Oven, Electric Cooktop
- Laundry: Inside
Features
- High Speed Internet, Granite Counters, Double Vanity, Breakfast Bar, 9+ Flat Ceilings, Full Bth Master Bdrm, Separate Shwr & Tub
- Flooring: Carpet, Tile
- Windows: Screens, Double Pane Windows
- Has basement: No
- Number of fireplaces: 1
- Fireplace features: Fire Pit, Family Room, Gas
Interior area
- Total structure area: 2,682
- Total interior livable area: 2,682 sqft
Property
Parking
- Total spaces: 8
- Parking features: RV Gate, Garage Door Opener, Attch'd Gar Cabinets
- Garage spaces: 3
- Uncovered spaces: 5
Features
- Stories: 1
- Patio & porch: Covered, Patio
- Exterior features: Private Yard
- Has private pool: Yes
- Pool features: Play Pool, Heated
- Has spa: Yes
- Spa features: Heated, Private
- Fencing: Block
- Has view: Yes
- View description: Mountain(s)
Lot
- Size: 0.32 Acres
- Features: Sprinklers In Rear, Sprinklers In Front, Corner Lot, Grass Front, Grass Back, Auto Timer H2O Front, Auto Timer H2O Back
Details
- Additional structures: Gazebo
- Parcel number: 31102071
Construction
Type & style
- Home type: SingleFamily
- Architectural style: Ranch
- Property subtype: Single Family Residence
Materials
- Stucco, Wood Frame
- Foundation: Slab
- Roof: Tile
Condition
- Year built: 1997
Details
- Builder name: UDC
Utilities & green energy
- Sewer: Public Sewer
- Water: City Water
Community & HOA
Community
- Features: Tennis Court(s), Playground, Biking/Walking Path
- Security: Security System Owned
- Subdivision: Parcel 14A at Foothills Club West -Dove Canyon
HOA
- Has HOA: Yes
- Services included: Maintenance Grounds
- HOA fee: $307 semi-annually
- HOA name: Foothills Clubwest
- HOA phone: 602-863-3600
Location
- Region: Phoenix
Financial & listing details
- Price per square foot: $332/sqft
- Tax assessed value: $661,000
- Annual tax amount: $5,037
- Date on market: 3/15/2026
- Cumulative days on market: 78 days
- Listing terms: Cash,Conventional,VA Loan
- Ownership: Fee Simple
- Road surface type: Paved
Price history
| Date | Event | Price |
|---|---|---|
| 7/8/2026 | Sold | $890,000-1.1%$332/sqft |
Source:  ARMLS #6994762 Report a problem ARMLS #6994762 Report a problem | ||
| 6/1/2026 | Pending sale | $899,900$336/sqft |
Source: ARMLS #6994762 Report a problem | ||
| 4/17/2026 | Price change | $899,900-2.1%$336/sqft |
Source: ARMLS #6994762 Report a problem | ||
| 3/15/2026 | Listed for sale | $919,000+242.2%$343/sqft |
Source: ARMLS #6994762 Report a problem | ||
| 5/9/1997 | Sold | $268,538$100/sqft |
Source: Public Record Report a problem | ||
Public tax history
| Year | Property taxes | Tax assessment |
|---|---|---|
| 2025 | $5,011 +3.2% | $66,100 -7.4% |
| 2024 | $4,857 +2.3% | $71,350 +46.9% |
| 2023 | $4,750 +4.5% | $48,583 +1.5% |
| 2022 | $4,545 -0.2% | $47,860 +1.5% |
| 2021 | $4,554 +3.5% | $47,160 +1.8% |
| 2020 | $4,401 +3.6% | $46,320 +4.5% |
| 2019 | $4,246 | $44,320 +1.7% |
| 2018 | $4,246 +5% | $43,600 +2.7% |
| 2017 | $4,043 +12.2% | $42,450 +3.6% |
| 2016 | $3,602 +2.9% | $40,980 +2.8% |
| 2015 | $3,502 | $39,860 +21.5% |
| 2014 | -- | $32,800 +15.2% |
| 2013 | -- | $28,470 -1.9% |
| 2012 | -- | $29,020 -10.7% |
| 2011 | -- | $32,480 -5.8% |
| 2010 | -- | $34,480 -29.1% |
| 2009 | -- | $48,600 -11.6% |
| 2008 | -- | $55,000 +3.8% |
| 2007 | -- | $53,000 +82.1% |
| 2006 | -- | $29,100 |
| 2005 | -- | $29,100 +15.7% |
| 2004 | -- | $25,150 |
| 2003 | -- | $25,150 +14.1% |
| 2002 | -- | $22,050 |
Find assessor info on the county website
Neighborhood: Ahwatukee Foothills
Nearby homes
- $844,000-- bd3 ba2.6k sqft15417 S 4th Ave, Phoenix, AZ 85045Off Market
- $809,700-- bd3 ba2.6k sqft15423 S 4th Ave, Phoenix, AZ 85045Off Market
- $745,800-- bd3 ba2.3k sqft342 W Thunderhill Dr, Phoenix, AZ 85045Off Market
- $903,6003 bd3 ba2.6k sqft319 W Thunderhill Dr, Phoenix, AZ 85045Off Market
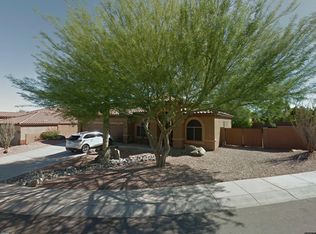
- $819,7004 bd2 ba2.3k sqft350 W Thunderhill Dr, Phoenix, AZ 85045Off Market
- $952,7003 bd2 ba2.6k sqft336 W Thunderhill Dr, Phoenix, AZ 85045Off Market
- $825,000-- bd3 ba2.6k sqft15408 S 4th Ave, Phoenix, AZ 85045Off Market
- $757,4004 bd2 ba2.3k sqft15414 S 4th Ave, Phoenix, AZ 85045Off Market
Nearby schools
GreatSchools rating
- 8/10Kyrene De Los Cerritos SchoolGrades: PK-5Distance: 1.4 mi
- 8/10Kyrene Altadena Middle SchoolGrades: 4-8Distance: 1.4 mi
- 8/10Desert Vista High SchoolGrades: 9-12Distance: 3.8 mi
Schools provided by the listing agent
- Elementary: Kyrene de los Cerritos School
- Middle: Kyrene Altadena Middle School
- High: Desert Vista High School
- District: Kyrene Elementary District
Source: ARMLS. This data may not be complete. We recommend contacting the local school district to confirm school assignments for this home.
Get a cash offer in 3 minutes
Find out how much your home could sell for in as little as 3 minutes with a no-obligation cash offer.
Estimated market value
$885,700
Get a cash offer in 3 minutes
Find out how much your home could sell for in as little as 3 minutes with a no-obligation cash offer.
Estimated market value
$885,700
- Arizona
- Maricopa County
- Phoenix
- 85045
- Ahwatukee Foothills
- 15405 S 4th Avenue
