Skip main navigation
Off market
  • $2,665,100

    15405 SE 54th Ct, Bellevue, WA 98006

    4beds
    3baths
    4,060sqft
    SingleFamily
    Built in 1990
    10,454 Square Feet Lot
    $2,665,100 Zestimate®
    $656/sqft
    $4,583 Estimated rent

    Home value

    $2,665,100

    $2.48M - $2.85M

    $4,583/mo

    Zestimate® history
    Loading
    Loading...

    Owner options

    List your home for rent

    $4,583/mo

    Rent Zestimate®

    Find your next renter with Zillow Rental Manager. Plus, with online applications, you can quickly screen prospective tenants – for free.

    Learn more

    $4,583/mo

    Rent Zestimate®

    Refinance and save

    $16,274/mo

    Est. payment

    Refinancing to a lower rate could help reduce your monthly payments and save thousands over the life of the loan.

    See today's rates

    $16,274/mo

    Est. payment

    Explore your selling options

    Work with a Zillow partner agent

    Leverage their expertise and Zillow's premium Showcase listings to get your home seen by more buyers.

    Get started

    List with your own agent

    Get your home in front of millions of buyers by listing it on Zillow.

    Learn how to do it

    Sell it yourself

    Take full control of how buyers see your home on Zillow by listing For Sale by Owner (FSBO).

    List your home

    What's special

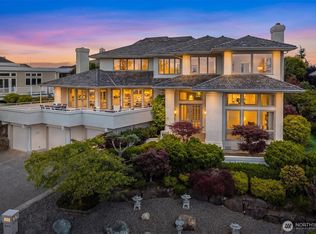
    Apex jewel of The Summit with sweeping views of Mt Rainier, Olympics, Lake, City and Newcastle Golf Club. Sited on a 10,554 square foot cul-de-sac lot with lush landscape, this elegant home features large light filled spaces, vaulted, coffered and barrowed ceilings, gorgeous millwork and hardwoods, numerous French doors, corner-set windows, three fireplaces and three decks. Replete with 4,060 luxurious square feet, 4 bedrooms, 3.25 baths, gourmet kitchen and eating area, living, dining, family rooms with walls of windows, office/den or 5th bedroom with adjoining ¾ bath, vaulted bonus room with view deck, utility room and 3 car garage. Gourmet kitchen presents cherry hardwood cabinets, slab granite countertops, full height backsplash, undercabinet lights, center island for 5 stools, secretarial desk, pot & pan drawers, stainless steel appliances, 48" Sub-Zero refrigerator freezer, Décor wall ovens, new Décor 5 burner gas cooktop with downdraft, beverage cooler, deep sink and vegie-prep sink, spring arm faucet/sprayer, walk-in pantry with French doors, secondary pantry and eating area with French doors overlooking entertainment size patio and backyard. Stunning master suite and sitting room feature gas fireplace, pocket doors, wall sconces, crown molding, recessed lights, lush carpet and cased windows with panoramic south, east and west views. Master bedroom presents one-of-a-kind maple lined double barrowed coffered ceiling with accent lighting. New spa bath offers floating vanity, slab granite countertop, Kohler undermount sinks, tile backsplash, mirrored wall cabinets and sconce lighting, travertine floors with radiant heat, air jet tub, ceramic tile shower room and atrium windows. Large formal dining and living rooms feature walls of windows, French doors, beautiful hardwood floors, box ceiling and warm fireplace. Huge bonus room with vaulted ceiling, view deck and walls of cabinets. Family room offers 10' ceilings, walls of windows, gas fireplace and French doors to deck. South exposure backyard features lush lawn and layered landscape design. Upgrades include new shake roof, over 50% new exterior windows and doors, new decking, new exterior paint, gutters, master bath and gas cooktop. Easy access to City of Bellevue tails for quick walk to Starbucks or peaceful walk in the woods. Private community amenities include security service, clubhouse, pool, tennis courts and workout facility. Coveted Bellevue schools and Newport High. Welcome home!

    This property is off market, which means it's not currently listed for sale or rent on Zillow. This may be different from what's available on other websites or public sources.

    Facts & features

    Interior

    Bedrooms & bathrooms
    • Bedrooms: 4
    • Bathrooms: 3.25
    Heating
    • Forced air, Other, Gas
    Cooling
    • Central
    Appliances
    • Included: Dishwasher, Dryer, Garbage disposal, Microwave, Range / Oven, Refrigerator, Washer
    Features
    • Flooring: Tile, Carpet, Hardwood, Linoleum / Vinyl
    • Has fireplace: Yes
    Interior area
    • Total interior livable area: 4,060 sqft

    Property

    Parking
    • Parking features: Garage - Attached
    Features
    • Exterior features: Wood, Brick
    • Has view: Yes
    • View description: Territorial, Water, City, Mountain
    • Has water view: Yes
    • Water view: Water
    Lot
    • Size: 10,454 Square Feet
    Details
    • Parcel number: 8081000240

    Construction

    Type & style
    • Home type: SingleFamily
    Materials
    • Roof: Shake / Shingle
    Condition
    • Year built: 1990

    Community & HOA

    Location
    • Region: Bellevue

    Financial & listing details

    • Price per square foot: $656/sqft
    • Tax assessed value: $2,514,000
    • Annual tax amount: $18,692

    Price history

    DateEventPrice
    7/30/2021Sold$2,500,000+25%$616/sqft
    Source: NWMLS as distributed by MLS GRID #1783135 Report a problem
    6/30/2021Pending sale$2,000,000$493/sqft
    Source: John L Scott Real Estate #1783135 Report a problem
    6/29/2021Listed for sale$2,000,000$493/sqft
    Source: John L Scott Real Estate #1783135 Report a problem
    6/1/2021Pending sale$2,000,000$493/sqft
    Source: John L Scott Real Estate #1783135 Report a problem
    5/31/2021Listed for sale$2,000,000+65.8%$493/sqft
    Source: John L Scott Real Estate #1783135 Report a problem
    9/2/2008Sold$1,206,000-3.4%$297/sqft
    Source: NWMLS as distributed by MLS GRID #28044661 Report a problem
    7/12/2008Price change$1,249,000-3.8%$308/sqft
    Source: Coldwell Banker** #28044661 Report a problem
    6/4/2008Price change$1,299,000-2.9%$320/sqft
    Source: Coldwell Banker** #28044661 Report a problem
    3/17/2008Listed for sale$1,338,000+39.1%$330/sqft
    Source: Coldwell Banker** #28044661 Report a problem
    5/28/2005Sold$962,000+80.3%$237/sqft
    Source: NWMLS as distributed by MLS GRID #25020331 Report a problem
    10/16/1995Sold$533,500$131/sqft
    Source: Public Record Report a problem

    Public tax history

    YearProperty taxesTax assessment
    2025$18,692 +1.8%$2,514,000 +0.4%
    2024$18,356 +23.4%$2,503,000 +31.6%
    2023$14,872 -11.5%$1,902,000 -19.8%
    2022$16,796 +21.4%$2,373,000 +40.8%
    2021$13,835 +3.9%$1,685,000 +12%
    2020$13,322 +0.5%$1,504,000 -1.1%
    2019$13,260 -2.2%$1,521,000 -7.8%
    2018$13,556 +2.4%$1,649,000 +14.6%
    2017$13,243 +38.3%$1,439,000 +11.8%
    2016$9,576 $1,287,000 +12.7%
    2015$9,576 $1,142,000 +5.9%
    2014$9,576 $1,078,000 +12.6%
    2013$9,576 $957,000 +14.7%
    2012-- $834,000 +11.2%
    2011-- $750,000 -6.9%
    2010-- $806,000
    2009-- $806,000 -7.4%
    2007-- $870,000 -3%
    2006-- $897,000 +4.4%
    2005-- $859,000 +24.5%
    2001$6,561 -3.6%$690,000 +6.5%
    2000$6,809 $648,000
    Find assessor info on the county website

    Neighborhood: Cougar Mountain

    Nearby schools

    GreatSchools rating
    Schools provided by the listing agent
    • Elementary: Eastgate Elem
    • Middle: Tillicum Mid
    • High: Newport Snr High

    Source: The MLS. This data may not be complete. We recommend contacting the local school district to confirm school assignments for this home.

    Get a cash offer in 3 minutes
    Find out how much your home could sell for in as little as 3 minutes with a no-obligation cash offer.
    Estimated market value
    $2,665,100
    Get a cash offer in 3 minutes
    Find out how much your home could sell for in as little as 3 minutes with a no-obligation cash offer.
    Estimated market value
    $2,665,100