Skip main navigation
Sold
  • $590,000

    15405 SE Sunpark Dr, Vancouver, WA 98683

    5beds
    2,387sqft
    Residential, Single Family Residence
    Built in 1988
    8,712 Square Feet Lot
    $613,000 Zestimate®
    $247/sqft
    $3,316 Estimated rent

    Home value

    $613,000

    $582,000 - $644,000

    $3,316/mo

    Zestimate® history
    Loading
    Loading...

    Owner options

    List your home for rent

    $3,316/mo

    Rent Zestimate®

    Find your next renter with Zillow Rental Manager. Plus, with online applications, you can quickly screen prospective tenants – for free.

    Learn more

    $3,316/mo

    Rent Zestimate®

    Refinance and save

    $3,592/mo

    Est. payment

    Refinancing to a lower rate could help reduce your monthly payments and save thousands over the life of the loan.

    See today's rates

    $3,592/mo

    Est. payment

    Explore your selling options

    Work with a Zillow partner agent

    Leverage their expertise and Zillow's premium Showcase listings to get your home seen by more buyers.

    Get started

    List with your own agent

    Get your home in front of millions of buyers by listing it on Zillow.

    Learn how to do it

    Sell it yourself

    Take full control of how buyers see your home on Zillow by listing For Sale by Owner (FSBO).

    List your home

    What's special

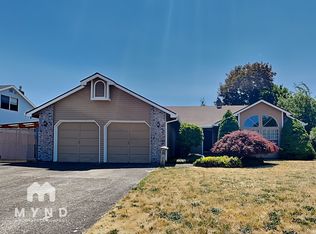
    Welcome to this delightful 2-story residence nestled in the heart of Cascade Park! Embraced by a large lot and accented with a charming white front yard fence, this home invites you in with its beautiful covered porch, perfect for enjoying tranquil moments. Step inside to find impeccably installed wood floors gracing the main level, offering both durability and timeless appeal. Boasting a total of 5 bedrooms, including one conveniently located on the main floor, this home provides ample space for both privacy and togetherness. The main floor is thoughtfully designed with a family room, living room, dining area, nook, and a well-equipped kitchen, creating a seamless flow for everyday living and entertaining. Outside, the expansive backyard beckons with its promise of outdoor relaxation and recreation. A wide driveway ensures hassle-free parking for multiple vehicles. Experience the epitome of comfort and style in this charming residence, where every detail is carefully crafted for your enjoyment.

    Zillow last checked:

    Listing updated:

    Listed by:

    Dale Chumbley 360-260-3253,

    Windermere Northwest Living

    Bought with:

    Michelle Pascoe, 23006343

    Works Real Estate

    Source: RMLS (OR),MLS#: 24066153MLS Logo

    Facts & features

    Interior

    Bedrooms & bathrooms
    • Bedrooms: 5
    • Bathrooms: 3
    • Full bathrooms: 2
    • Partial bathrooms: 1
    • Main level bathrooms: 1
    Rooms
    • Room types: Bedroom 4, Bedroom 5, Utility Room, Bedroom 2, Bedroom 3, Dining Room, Family Room, Kitchen, Living Room, Primary Bedroom
    Primary bedroom
    • Level: Upper
    Bedroom 2
    • Level: Upper
    Bedroom 3
    • Level: Upper
    Bedroom 4
    • Level: Upper
    Bedroom 5
    • Level: Main
    Dining room
    • Level: Main
    Family room
    • Level: Main
    Kitchen
    • Level: Main
    Living room
    • Level: Main
    Heating
    • Forced Air
    Cooling
    • Heat Pump
    Appliances
    • Included: Dishwasher, Free-Standing Range, Microwave, Gas Water Heater
    Features
    • Ceiling Fan(s), Pantry
    • Flooring: Hardwood, Wall to Wall Carpet
    • Windows: Double Pane Windows, Vinyl Frames
    • Basement: Crawl Space
    • Number of fireplaces: 1
    • Fireplace features: Gas
    Interior area
    • Total structure area: 2,387
    • Total interior livable area: 2,387 sqft

    Property

    Parking
    • Total spaces: 2
    • Parking features: Driveway, RV Access/Parking, Garage Door Opener, Attached
    • Attached garage spaces: 2
    • Has uncovered spaces: Yes
    Features
    • Levels: Two
    • Stories: 2
    • Patio & porch: Covered Patio, Patio, Porch
    • Exterior features: Garden, Raised Beds, Yard
    • Has spa: Yes
    • Spa features: Bath
    • Fencing: Fenced
    Lot
    • Size: 8,712 Square Feet
    • Features: Level, SqFt 7000 to 9999
    Details
    • Additional structures: RVParking, ToolShed
    • Parcel number: 092005280

    Construction

    Type & style
    • Home type: SingleFamily
    • Property subtype: Residential, Single Family Residence
    Materials
    • Lap Siding
    • Foundation: Concrete Perimeter
    • Roof: Composition
    Condition
    • Resale
    • New construction: No
    • Year built: 1988

    Utilities & green energy

    • Gas: Gas
    • Sewer: Public Sewer
    • Water: Public

    Community & HOA

    HOA
    • Has HOA: No
    Location
    • Region: Vancouver

    Financial & listing details

    • Price per square foot: $247/sqft
    • Tax assessed value: $574,890
    • Annual tax amount: $4,721
    • Date on market: 4/26/2024
    • Cumulative days on market: 32 days
    • Listing terms: Conventional,FHA
    • Road surface type: Paved

    Price history

    DateEventPrice
    7/10/2024Sold$590,000-1.7%$247/sqft
    Source: RMLS (OR) #24066153 Report a problem
    5/28/2024Pending sale$600,000$251/sqft
    Source: RMLS (OR) #24066153 Report a problem
    5/24/2024Listed for sale$600,000+76.5%$251/sqft
    Source: RMLS (OR) #24066153 Report a problem
    7/9/2011Listing removed$339,900$142/sqft
    Source: SUNDIN REALTY INC. #9057193 Report a problem
    3/26/2011Listed for sale$339,900+39.9%$142/sqft
    Source: SUNDIN REALTY INC. #9057193 Report a problem
    3/4/2011Sold$243,000-2.8%$102/sqft
    Source: NWMLS as distributed by MLS GRID #160429 Report a problem
    1/7/2011Price change$250,000-3.8%$105/sqft
    Source: Keller Williams Realty Northern Exposure #10091259 Report a problem
    12/10/2010Price change$259,900-23.5%$109/sqft
    Source: Keller Williams Realty Northern Exposure #10091259 Report a problem
    7/28/2009Listed for sale$339,900$142/sqft
    Source: United Brokers #9057193 Report a problem

    Public tax history

    YearProperty taxesTax assessment
    2025$5,816 +11.4%$574,890 +9.2%
    2024$5,222 +10.6%$526,480 +6.6%
    2023$4,721 +7.5%$493,734 -4.7%
    2022$4,390 +1.6%$518,345 +20.5%
    2021$4,320 +8.4%$430,251 +7.5%
    2020$3,984 $400,135 +7.4%
    2019$3,984 +10.7%$372,533 +2.8%
    2018$3,600 -11.1%$362,535 +10.6%
    2017$4,050 +11%$327,814 +7.2%
    2016$3,649 +11.4%$305,861 +16.3%
    2015$3,276 +2.7%$262,891 +7.4%
    2014$3,190 $244,725 +11%
    2013$3,190 +3.3%$220,523 +4.9%
    2012$3,090 -2%$210,307 -6.4%
    2011$3,154 +8.9%$224,656 -5.3%
    2010$2,897 -2.8%$237,351 -5%
    2009$2,981 $249,900 -17.9%
    2008-- $304,500
    2007-- $304,500 +40.8%
    2005-- $216,300
    2004-- $216,300 +17.4%
    2001$2,552 +3.8%$184,300 +3.8%
    2000$2,459 $177,500
    Find assessor info on the county website

    Neighborhood: Cascade Highlands

    Nearby schools

    GreatSchools rating
    Schools provided by the listing agent
    • Elementary: Mill Plain
    • Middle: Wy East
    • High: Mountain View

    Source: RMLS (OR). This data may not be complete. We recommend contacting the local school district to confirm school assignments for this home.

    Get a cash offer in 3 minutes
    Find out how much your home could sell for in as little as 3 minutes with a no-obligation cash offer.
    Estimated market value
    $613,000
    Get a cash offer in 3 minutes
    Find out how much your home could sell for in as little as 3 minutes with a no-obligation cash offer.
    Estimated market value
    $613,000