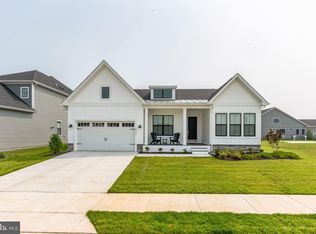
Welcome to a home that perfectly blends convenience and style, featuring first-floor living for easy accessibility. With four spacious bedrooms and three bathrooms, there’s ample room for both family and guests. The versatile loft/guest space offers a private area for visitors, while the home office is ideal for remote work or quiet study. Step outside to enjoy the screened deck, perfect for bug-free outdoor living, or entertain on the 12' x 14' exterior deck. Inside, the elegant oak staircase sets a refined tone, and the upgraded LVP flooring throughout the first floor adds modern appeal. The ultra-staggered gourmet kitchen with quartz countertops is a chef’s dream, and the primary ultra spa bath is a luxurious retreat. Cozy up by the fireplace on cooler evenings, and enjoy the perfect combination of practicality and elegance in this home.*Pictures are of a similar home* Located just a 15-minute bike ride from the beach and downtown Lewes, this home is situated in an amenity-rich community focused on low maintenance and a coastal luxury lifestyle, complete with a lifestyle director to enhance your living experience. Don’t miss the opportunity to live in this brand-new, exquisite home! Schedule your tour today and experience the perfect blend of luxury and convenience. To schedule a tour and to receive a full brochure of all features in this home please contact our sales representatives.
Sold for $764,455
$764,455
15405 Solomon Way, Lewes, DE 19958
4beds
2,441sqft
Single Family Residence
Built in 2025
7,500 Square Feet Lot
$755,800 Zestimate®
$313/sqft
$3,230 Estimated rent
Home value
$755,800
$703,000 - $809,000
$3,230/mo
Zestimate® history
Owner options
List your home for rent
$3,230/mo
Rent Zestimate®
Find your next renter with Zillow Rental Manager. Plus, with online applications, you can quickly screen prospective tenants – for free.
$3,230/mo
Rent Zestimate®
Refinance and save
$3,712/mo
Est. payment
Refinancing to a lower rate could help reduce your monthly payments and save thousands over the life of the loan.
$3,712/mo
Est. payment
Explore your selling options
Work with a Zillow partner agent
Leverage their expertise and Zillow's premium Showcase listings to get your home seen by more buyers.
Get startedList with your own agent
Get your home in front of millions of buyers by listing it on Zillow.
Learn how to do itSell it yourself
Take full control of how buyers see your home on Zillow by listing For Sale by Owner (FSBO).
List your homeWhat's special
Home officeElegant oak staircasePrimary ultra spa bathQuartz countertopsUltra-staggered gourmet kitchenUpgraded lvp flooringFirst-floor living
Zillow last checked:
Listing updated:
Listed by:
Barbara Heilman 302-378-9510,
Delaware Homes Inc
Bought with:
Lee Ann Wilkinson, RA-0002064
Berkshire Hathaway HomeServices PenFed Realty
Source: Bright MLS,MLS#: DESU2080216
Facts & features
Interior
Bedrooms & bathrooms
- Bedrooms: 4
- Bathrooms: 4
- Full bathrooms: 4
- Main level bathrooms: 3
- Main level bedrooms: 3
Primary bedroom
- Level: Main
- Area: 168 Square Feet
- Dimensions: 14 X 12
Bedroom 2
- Level: Main
- Area: 143 Square Feet
- Dimensions: 13 X 11
Bedroom 3
- Level: Upper
- Area: 121 Square Feet
- Dimensions: 11 X 11
Dining room
- Level: Main
- Area: 180 Square Feet
- Dimensions: 18 X 10
Great room
- Level: Main
- Area: 270 Square Feet
- Dimensions: 18 X 15
Kitchen
- Level: Main
- Area: 187 Square Feet
- Dimensions: 11 X 17
Loft
- Level: Upper
- Area: 286 Square Feet
- Dimensions: 13 X 22
Office
- Level: Main
- Area: 143 Square Feet
- Dimensions: 13 X 11
Heating
- Forced Air, Natural Gas
Cooling
- Central Air, Electric
Appliances
- Included: Gas Water Heater
Features
- Has basement: No
- Number of fireplaces: 1
Interior area
- Total structure area: 2,441
- Total interior livable area: 2,441 sqft
- Finished area above ground: 2,441
Property
Parking
- Parking features: Driveway
- Has uncovered spaces: Yes
Accessibility
- Accessibility features: None
Features
- Levels: Two
- Stories: 2
- Pool features: Community
Lot
- Size: 7,500 sqft
Details
- Additional structures: Above Grade
- Parcel number: 33508.001202.00
- Zoning: RESIDENTIAL
- Special conditions: Standard
Construction
Type & style
- Home type: SingleFamily
- Architectural style: Ranch/Rambler
- Property subtype: Single Family Residence
Materials
- Advanced Framing
- Foundation: Crawl Space
Condition
- Excellent
- New construction: Yes
- Year built: 2025
Details
- Builder model: EASTWOOD LOFT
- Builder name: K. Hovnanian Homes
Utilities & green energy
- Sewer: Public Sewer
- Water: Public
Community & neighborhood
Location
- Region: Lewes
- Subdivision: Tower Hill
HOA & financial
HOA
- Has HOA: Yes
- HOA fee: $270 monthly
- Amenities included: Clubhouse, Fitness Center, Tennis Court(s), Pool
Other
Other facts
- Listing agreement: Exclusive Right To Sell
- Ownership: Fee Simple
Price history
| Date | Event | Price |
|---|---|---|
| 6/23/2025 | Sold | $764,455-5.6%$313/sqft |
Source:  Bright MLS #DESU2080216 Report a problem Bright MLS #DESU2080216 Report a problem | ||
| 5/9/2025 | Pending sale | $809,900$332/sqft |
Source: Bright MLS #DESU2080216 Report a problem | ||
| 3/3/2025 | Listed for sale | $809,900$332/sqft |
Source: Bright MLS #DESU2080216 Report a problem | ||
Public tax history
Tax history is unavailable.
Neighborhood: 19958



Nearby schools
GreatSchools rating
- 9/10Shields (Richard A.) Elementary SchoolGrades: K-5Distance: 1.2 mi
- NAFrederick D Thomas Middle SchoolGrades: 6-8Distance: 1.3 mi
- 8/10Cape Henlopen High SchoolGrades: 9-12Distance: 1.2 mi
Schools provided by the listing agent
- District: Cape Henlopen
Source: Bright MLS. This data may not be complete. We recommend contacting the local school district to confirm school assignments for this home.


Get pre-qualified for a loan
At Zillow Home Loans, we can pre-qualify you in as little as 5 minutes with no impact to your credit score.An equal housing lender. NMLS #10287.
Sell for more on Zillow
Get a Zillow Showcase℠ listing at no additional cost and you could sell for .
$755,800
2% more
+$15,116
With Zillow Showcase(estimated)
$770,916
- Delaware
- Sussex County
- Lewes
- 19958
- 15405 Solomon Way
Nearby cities
Nearby zip codes
Other Lewes Topics
