AN UNBELIEVABLE HOME...MUST SEE TO APPRECIATE! THIS CUSTOM PLAN IS MORE THAN AMAZING. WAIT TILL YOU SEE THE EYE POPPING KITCHEN WITH THE XLARGE DINING AREA, STUNNING VAULTED WOOD CEILING & VIEW OF THE GORGEOUS POOL & PAVILION. THEN THERE'S THE ACTUAL KITCHEN WITH LOADS OF CUSTOM CABINETS, AN ISLAND FOR SERVING GUESTS, SS APPL (GAS RANGE), BEVERAGE BAR, BEAUTIFUL NEW WOOD FLOORS AND AN EATING BAR TO TOP IT OFF. THIS KITCHEN IS THE DEFINITION OF THE HEART OF THE HOME AND MEANT FOR ENTERTAINING. IF YOU WORK FROM HOME OR WOULD LOVE AN EXTRA HANG OUT SPOT YOU WILL LOVE THIS LARGE OFFICE SPACE WITH GLASS DOORS ON THE MAIN LEVEL & A VIEW OF THE BACKYARD. JUST A WARNING...YOU MAY NOT GET ANY WORK DONE! GET COZY IN THE FAMILY ROOM WHICH IS OPEN TO THE KITCHEN...ENJOY A NICE FIRE IN THE COOLER MONTHS AND THEN A DIP IN THE HEATED POOL...YES YOU SURE CAN! NEXT LETS HEAD OUT TO THE HEATED SCREENED PORCH WHICH OFFERS AN OUTDOOR KITCHEN WITH A DRINK FRIDGE & GRILL FOR ENTERTAINING. AFTER A SWIM IN THE HEATED, SALT WATER POOL, YOU MAY WANT TO HANG OUT BY THE FIRE PIT AND CHAT WITH YOUR FAVORITE PEOPLE. YOU WILL LITERALLY FEEL LIKE YOU ARE ON VACAY...AND NEVER WANT TO LEAVE. THE FINISHED WALK OUT LOWER LEVEL IS 1156 FINISHED SQ FT OF SUCH A COOL BONUS SPACE. IT IS HOME TO A WET BAR (REF,DW, SINK), GORGEOUS CUSTOM WINE CELLAR, FULL BATH, FAMILY ROOM WITH A FIREPLACE, POOL TABLE (WHICH STAYS), ENTERTAINING AREA, WORK SHOP, STORAGE..WHAT MORE COULD YOU WANT? THE 4 BDRMS UPSTAIRS ARE ALL A GENEROUS SIZE WITH NEW FLOORING AND A VERY NICE FLOW. THE PRIMARY IS HUGE WITH A SITTING ROOM AND A WALL OF BOOK SHELVES. THE PRIMARY BATH WAS CREATED WITH YOU IN MIND FROM THE STUNNING WALK IN SHOWER & HEATED FLOORS TO THE CUSTOM CABINETRY...YOU WILL LOVE IT!
THIS ONE OF A KIND, ONE OWNER HOME HAS BEEN LOVED ON THRU THE YEARS AND IS IN A WONDERFUL NEIGHBORHOOD. THE NEW LENEXA CITY CENTER IS JUST A SHORT DISTANCE WITH LOTS OF DINING, SHOPPING & FUN ACTIVITIES. COME... SEE... FALL IN LOVE!
Sold
Price Unknown
15405 W 93rd St, Lenexa, KS 66219
4beds
4,276sqft
Single Family Residence
Built in 1987
0.29 Acres Lot
$630,000 Zestimate®
$--/sqft
$5,094 Estimated rent
Home value
$630,000
$599,000 - $668,000
$5,094/mo
Zestimate® history
Owner options
List your home for rent
$5,094/mo
Rent Zestimate®
Find your next renter with Zillow Rental Manager. Plus, with online applications, you can quickly screen prospective tenants – for free.
$5,094/mo
Rent Zestimate®
Refinance and save
$330/mo
Est. payment
Refinancing to a lower rate could help reduce your monthly payments and save thousands over the life of the loan.
$330/mo
Est. payment
Explore your selling options
Work with a Zillow partner agent
Leverage their expertise and Zillow's premium Showcase listings to get your home seen by more buyers.
Get startedList with your own agent
Get your home in front of millions of buyers by listing it on Zillow.
Learn how to do itSell it yourself
Take full control of how buyers see your home on Zillow by listing For Sale by Owner (FSBO).
List your homeWhat's special
Zillow last checked:
Listing updated:
Listed by:
Jeanne Dykmann 913-244-8988,
Keller Williams Realty Partners Inc.
Bought with:
Doug Pearce, SP00051067
EXP Realty LLC
Source: Heartland MLS as distributed by MLS GRID,MLS#: 2502968
Facts & features
Interior
Bedrooms & bathrooms
- Bedrooms: 4
- Bathrooms: 6
- Full bathrooms: 4
- 1/2 bathrooms: 2
Primary bedroom
- Features: Built-in Features, Carpet, Ceiling Fan(s)
- Level: Second
- Dimensions: 19 x 13
Bedroom 2
- Features: Ceiling Fan(s), Ceramic Tiles
- Level: Second
- Dimensions: 15 x 10
Bedroom 3
- Features: Carpet, Walk-In Closet(s)
- Level: Second
- Dimensions: 13 x 12
Bedroom 4
- Features: Carpet, Ceramic Tiles, Granite Counters, Shower Only
- Level: Second
- Dimensions: 12 x 12
Primary bathroom
- Features: Cedar Closet(s), Double Vanity, Shower Only, Walk-In Closet(s)
- Level: Second
- Dimensions: 12 x 8
Dining room
- Level: Main
- Dimensions: 13 x 12
Family room
- Features: Carpet, Ceiling Fan(s), Fireplace
- Level: Main
- Dimensions: 19 x 15
Kitchen
- Features: Built-in Features, Granite Counters
- Level: Main
- Dimensions: 27 x 20
Laundry
- Features: Built-in Features, Ceramic Tiles, Granite Counters
- Level: Second
- Dimensions: 7 x 7
Living room
- Features: All Carpet
- Level: Main
- Dimensions: 13 x 12
Office
- Features: Ceiling Fan(s)
- Level: Main
- Dimensions: 12 x 10
Sitting room
- Features: Built-in Features, Carpet
- Level: Second
- Dimensions: 13 x 8
Heating
- Forced Air
Cooling
- Attic Fan, Electric
Appliances
- Included: Dishwasher, Disposal, Exhaust Fan, Microwave, Refrigerator, Free-Standing Electric Oven, Stainless Steel Appliance(s)
- Laundry: Bedroom Level, Laundry Room
Features
- Cedar Closet, Custom Cabinets, Kitchen Island, Pantry, Stained Cabinets, Vaulted Ceiling(s), Walk-In Closet(s), Wet Bar
- Flooring: Carpet, Ceramic Tile, Wood
- Doors: Storm Door(s)
- Windows: Thermal Windows
- Basement: Concrete,Finished,Full,Interior Entry,Walk-Out Access
- Number of fireplaces: 2
- Fireplace features: Basement, Family Room, Gas, Wood Burning, Fireplace Screen
Interior area
- Total structure area: 4,276
- Total interior livable area: 4,276 sqft
- Finished area above ground: 3,120
- Finished area below ground: 1,156
Property
Parking
- Total spaces: 2
- Parking features: Attached, Garage Door Opener, Garage Faces Front
- Attached garage spaces: 2
Features
- Patio & porch: Patio, Covered, Porch, Screened
- Exterior features: Fire Pit, Outdoor Kitchen
- Has private pool: Yes
- Pool features: In Ground
- Fencing: Wood
Lot
- Size: 0.29 Acres
- Features: City Lot, Corner Lot, Level
Details
- Parcel number: IP137000000207
Construction
Type & style
- Home type: SingleFamily
- Architectural style: Traditional
- Property subtype: Single Family Residence
Materials
- Frame, Wood Siding
- Roof: Composition
Condition
- Year built: 1987
Details
- Builder model: 2 Story
Utilities & green energy
- Sewer: Public Sewer
- Water: Public
Community & HOA
Community
- Security: Security System, Smoke Detector(s)
- Subdivision: Country Ridge
HOA
- Has HOA: Yes
- Services included: Trash
- HOA fee: $330 annually
- HOA name: Country Hill West Homes Assoc
Location
- Region: Lenexa
Financial & listing details
- Tax assessed value: $576,100
- Annual tax amount: $5,754
- Date on market: 8/15/2024
- Listing terms: Cash,Conventional,FHA,VA Loan
- Ownership: Private
- Road surface type: Paved
Price history
| Date | Event | Price |
|---|---|---|
| 9/5/2024 | Sold | -- |
Source:  Heartland MLS as distributed by MLS GRID #2502968 Report a problem Heartland MLS as distributed by MLS GRID #2502968 Report a problem | ||
| 8/17/2024 | Pending sale | $515,000$120/sqft |
Source: Heartland MLS as distributed by MLS GRID #2502968 Report a problem | ||
| 8/15/2024 | Listed for sale | $515,000$120/sqft |
Source: Heartland MLS as distributed by MLS GRID #2502968 Report a problem | ||
Public tax history
| Year | Property taxes | Tax assessment |
|---|---|---|
| 2025 | $7,265 +27.9% | $66,252 +29.3% |
| 2024 | $5,679 -1.3% | $51,256 +0.2% |
| 2023 | $5,754 +9.6% | $51,140 +9.7% |
| 2022 | $5,251 | $46,632 +17.9% |
| 2021 | -- | $39,537 +4.1% |
| 2020 | $4,546 | $37,962 +6.8% |
| 2019 | -- | $35,558 -3.6% |
| 2018 | -- | $36,903 +8.2% |
| 2017 | $4,253 +5.7% | $34,110 +7.1% |
| 2016 | $4,024 +5.4% | $31,856 +4.7% |
| 2015 | $3,819 +6.7% | $30,430 +16.2% |
| 2013 | $3,579 +10.3% | $26,186 -2.8% |
| 2012 | $3,246 +4.2% | $26,945 +0.1% |
| 2010 | $3,116 -6.7% | $26,922 -8.2% |
| 2009 | $3,339 -4.6% | $29,314 -1.9% |
| 2008 | $3,500 +0.1% | $29,874 -0.9% |
| 2007 | $3,496 +7.6% | $30,142 +2.5% |
| 2006 | $3,248 | $29,406 +2.4% |
| 2005 | -- | $28,704 |
Find assessor info on the county website
Neighborhood: 66219
Nearby homes
- $--4 bd3 ba3.2k sqft15411 W 93rd St, Lenexa, KS 66219Sold

- $441,5004 bd2 ba2.1k sqft15402 W 93rd Ter, Lenexa, KS 66219Off Market
- $466,5004 bd3 ba3.3k sqft15325 W 93rd St, Lenexa, KS 66219Off Market
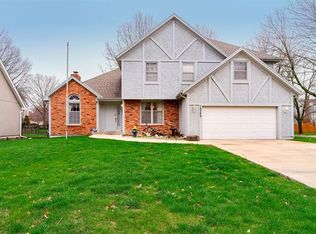
- $440,0004 bd2 ba2.5k sqft15408 W 93rd Ter, Lenexa, KS 66219Off Market
- $444,0004 bd2 ba2.2k sqft9258 Twilight Ln, Lenexa, KS 66219Off Market
- $484,5004 bd3 ba2.6k sqft15322 W 93rd Ter, Lenexa, KS 66219Off Market
- $467,8005 bd3 ba2.5k sqft15417 W 93rd St, Lenexa, KS 66219Off Market
- $450,0004 bd2 ba2.6k sqft15412 W 93rd Ter, Lenexa, KS 66219Off Market
Nearby schools
GreatSchools rating
- 6/10Sunflower Elementary SchoolGrades: PK-6Distance: 0.4 mi
- 5/10Westridge Middle SchoolGrades: 7-8Distance: 2.6 mi
- 5/10Shawnee Mission West High SchoolGrades: 9-12Distance: 4.3 mi
Schools provided by the listing agent
- Elementary: Sunflower
- Middle: Westridge
- High: SM West
Source: Heartland MLS as distributed by MLS GRID. This data may not be complete. We recommend contacting the local school district to confirm school assignments for this home.
Get a cash offer in 3 minutes
Find out how much your home could sell for in as little as 3 minutes with a no-obligation cash offer.
Estimated market value
$630,000
Get a cash offer in 3 minutes
Find out how much your home could sell for in as little as 3 minutes with a no-obligation cash offer.
Estimated market value
$630,000
- Kansas
- Johnson County
- Lenexa
- 66219
- 15405 W 93rd St
