Experience peaceful country living in this beautifully thought out home built in 2018 which sits on 9.5 scenic acres. This spacious 3-bedroom, 2-bathroom home offers 1,962 square feet of comfortable, open-concept living space. The oversized living room is filled with natural light from large windows, seamlessly connecting to the open kitchen- which features a sink overlooking the expansive property-and a dining area perfect for gatherings. A walk-in pantry and a small office just off the kitchen add convenience and functionality. The large master suite includes a walk-in closet and a luxurious master bath with double sinks and a relaxing soaker tub. Built for both comfort and practicality, the home features a durable metal roof, a 16kW generator, and a new septic system with two leach fields. Another key feature of this property is an additional manufactured home that sits behind the primary home- ideal for a guest space, hobby room, or workshop. Enjoy the outdoors with electric hookups for a camper and multiple outbuildings, including two sheds with power and concrete flooring. A two-car garage with an attached two-car carport completes this well-equipped rural retreat. Don't miss the chance to own this versatile property with space, privacy, and endless potential.
Sold
$315,000
15406 County Road 25 E, Ordway, CO 81063
3beds
1,962sqft
Manufactured Home
Built in 2018
9.5 Acres Lot
$310,800 Zestimate®
$161/sqft
$-- Estimated rent
Home value
$310,800
Estimated sales range
Not available
Not available
Zestimate® history
Owner options
List your home for rent
Find your next renter with Zillow Rental Manager. Plus, with online applications, you can quickly screen prospective tenants – for free.
Refinance and save
$1,841/mo
Est. payment
Refinancing to a lower rate could help reduce your monthly payments and save thousands over the life of the loan.
$1,841/mo
Est. payment
Explore your selling options
Work with a Zillow partner agent
Leverage their expertise and Zillow's premium Showcase listings to get your home seen by more buyers.
Get startedList with your own agent
Get your home in front of millions of buyers by listing it on Zillow.
Learn how to do itSell it yourself
Take full control of how buyers see your home on Zillow by listing For Sale by Owner (FSBO).
List your homeWhat's special
Zillow last checked:
Listing updated:
Listed by:
Jordan Tavizon 719-469-9909,
HomeSmart Preferred Realty
Bought with:
Gloria Mendoza, EA100003336
Keller Williams Partners Realty
Source: PAR,MLS#: 233126
Facts & features
Interior
Bedrooms & bathrooms
- Bedrooms: 3
- Bathrooms: 2
- Full bathrooms: 2
- Main level bedrooms: 3
Primary bedroom
- Level: Main
- Area: 263.76
- Dimensions: 16.8 x 15.7
Bedroom 2
- Level: Main
- Area: 118.65
- Dimensions: 10.5 x 11.3
Bedroom 3
- Level: Main
- Area: 116.6
- Dimensions: 10.6 x 11
Dining room
- Area: 97.76
- Dimensions: 9.4 x 10.4
Kitchen
- Area: 194.18
- Dimensions: 14.6 x 13.3
Living room
- Area: 455
- Dimensions: 26 x 17.5
Features
- New Paint, Ceiling Fan(s), Walk-In Closet(s), Walk-in Shower
- Flooring: New Floor Coverings
- Windows: Window Coverings
- Basement: Crawl Space
- Has fireplace: No
Interior area
- Total structure area: 1,962
- Total interior livable area: 1,962 sqft
Property
Parking
- Total spaces: 4
- Parking features: RV Access/Parking, 2 Car Garage Detached, 2 Car Carport Detached
- Garage spaces: 2
- Carport spaces: 2
- Covered spaces: 4
Accessibility
- Accessibility features: Handicap Access
Features
- Patio & porch: None
Lot
- Size: 9.5 Acres
- Dimensions: 325 x 1273
- Features: Horses Allowed
Details
- Additional structures: Shed(s)
- Zoning: AG
- Special conditions: Standard
- Horses can be raised: Yes
Construction
Type & style
- Home type: MobileManufactured
- Architectural style: Ranch
- Property subtype: Manufactured Home
Condition
- Year built: 2018
Community & HOA
Community
- Security: Smoke Detector/CO, Security System Owned
- Subdivision: Ordway
Location
- Region: Ordway
Financial & listing details
- Price per square foot: $161/sqft
- Annual tax amount: $769
- Date on market: 7/1/2025
Price history
| Date | Event | Price |
|---|---|---|
| 7/28/2025 | Sold | $315,000-1.6%$161/sqft |
Source:  PAR #233126 Report a problem PAR #233126 Report a problem | ||
| 7/14/2025 | Contingent | $320,000$163/sqft |
Source: PAR #233126 Report a problem | ||
| 7/1/2025 | Listed for sale | $320,000-4.5%$163/sqft |
Source: PAR #233126 Report a problem | ||
| 6/11/2025 | Listing removed | $335,000$171/sqft |
Source: PAR #227838 Report a problem | ||
| 5/9/2025 | Price change | $335,000-1.5%$171/sqft |
Source: PAR #227838 Report a problem | ||
| 9/21/2024 | Listed for sale | $340,000$173/sqft |
Source: PAR #227838 Report a problem | ||
Public tax history
Tax history is unavailable.
Neighborhood: 81063
Nearby homes
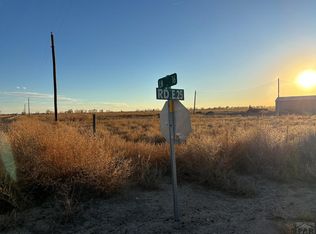
- $40,00080 AcresCounty Rd E #25, Ordway, CO 81063Sold
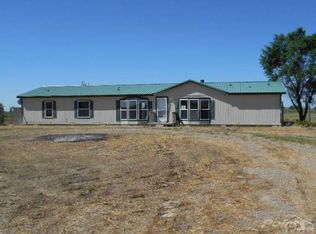
- $298,8003 bd3 ba2.1k sqft15750 Cr E.25, Ordway, CO 81063Off Market
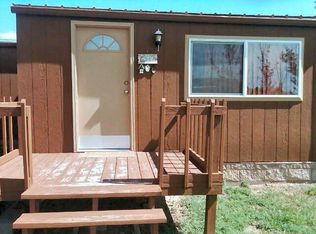
- $--2 bd2 ba980 sqft15406 Cr E.25, Ordway, CO 81063Off Market
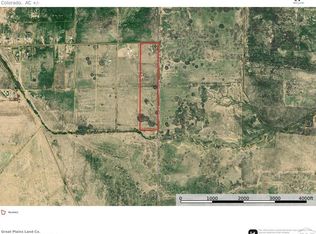
- $60,00039 Acres15980 E 25th, Ordway, CO 81063Sold
- $284,8004 bd2 ba1.7k sqft5685 County Lane 16, Ordway, CO 81063Off Market
- $86,6493 bd1 ba1.3k sqft14526 State Highway 96, Ordway, CO 81063Off Market
- $390,0003 bd1 ba1.4k sqft6597 County Ln #14.5, Ordway, CO 81063Sold
- $102,1303 bd1 ba1k sqft13658 State Highway 96, Ordway, CO 81063Off Market
Nearby schools
GreatSchools rating
- 4/10Crowley County Ward Middle SchoolGrades: K-6Distance: 3.9 mi
- 5/10Crowley County High SchoolGrades: 7-12Distance: 3.6 mi
Schools provided by the listing agent
- District: Crowley County
Source: PAR. This data may not be complete. We recommend contacting the local school district to confirm school assignments for this home.
- Colorado
- Crowley County
- Ordway
- 81063
- 15406 County Road 25 E
Nearby cities
Nearby zip codes
Other Ordway Topics
