A Once-in-a-Lifetime Opportunity.
First time on the market—this remarkable property has been cherished by the same family for over three decades. It includes two prime lots:
Lot 1–an opulent custom estate on a sprawling 46,451 sq. ft. parcel.
Lot 2–a 27,493 sq. ft. vacant lot with an old tennis court, offering endless possibilities. Each lot has its own APN #. Majestic and awe-inspiring, this custom estate epitomizes luxurious living. Located within the exclusive "Skyline Estates" gated community, this property encompasses 10,477 sq. ft. of living space, boasting 8 en-suites and 9.5 bathrooms.
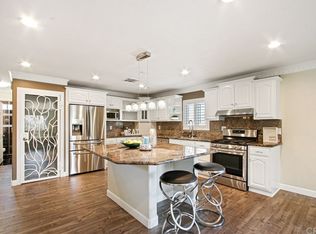
A private paver driveway leads through your gate, framed by mature trees and lush greenery. The expansive front yard offers ample parking, complemented by a 4-car garage and space for an RV or basketball court. The grand entryway, adorned with a splendid chandelier, introduces a double-height foyer with custom marble and tile floors, bathed in natural light from skylights above. The layout reveals unique custom features: coffered and soffit ceilings, stately stone fireplaces, and imported European lighting. Custom windows and French doors accentuate the living room, formal dining room, and family room. The library is lined with solid wood paneling and built-in bookshelves. The chef’s kitchen includes a center island, breakfast nook with a built-in desk, granite countertops, stainless steel appliances, wet bar, walk-in pantry, and a new stainless steel refrigerator. Three primary en-suites boast walk-in closets with custom organizers, cedar panels, Jacuzzi tubs, double-sink vanities, and separate showers.
Two staircases with solid wood steps and hand-painted wrought iron railings lead to the upper level. Upstairs, a gallery hall connects 7 en-suites, a den, a second family room, and a massive entertainment room with built-in cabinets, desk, reading area, lounge, card table, and ping-pong table. The 3rd floor showcases a Japanese tatami tea room and a peaceful yoga room.
The resort-style yard, with professional landscaping, features paver walkways, multiple seating areas, a pebble blue pool and spa, stone railings, mature palm trees, and vibrant flowers. The property is equipped with 5-zone A/C. Enjoy peaceful canyon views, twinkling city lights, and lush greenery from nearly every window. This estate is more than a home; it's a sanctuary where luxury, comfort, and nature blend harmoniously. Don’t miss this unparalleled opportunity to own a piece of paradise.
Sold for $3,800,000
Listed by: Coldwell Banker Envision • January Lee • Contact: 626-367-4368
Bought with: Keller Williams Rlty Whittier
$3,800,000
15406 E Skyline Dr, Hacienda Heights, CA 91745
8beds
10,477sqft
Single Family Residence
Built in 1993
1.7 Acres Lot
$4,202,200 Zestimate®
$363/sqft
$3,490 Estimated rent
Home value
$4,202,200
$3.74M - $4.79M
$3,490/mo
Zestimate® history
Owner options
List your home for rent
$3,490/mo
Rent Zestimate®
Find your next renter with Zillow Rental Manager. Plus, with online applications, you can quickly screen prospective tenants – for free.
$3,490/mo
Rent Zestimate®
Refinance and save
$24,361/mo
Est. payment
Refinancing to a lower rate could help reduce your monthly payments and save thousands over the life of the loan.
$24,361/mo
Est. payment
Explore your selling options
Work with a Zillow partner agent
Leverage their expertise and Zillow's premium Showcase listings to get your home seen by more buyers.
Get startedList with your own agent
Get your home in front of millions of buyers by listing it on Zillow.
Learn how to do itSell it yourself
Take full control of how buyers see your home on Zillow by listing For Sale by Owner (FSBO).
List your homeWhat's special
Zillow last checked:
Listing updated:
Listed by:
January Lee DRE #01095604 626-367-4368,
Coldwell Banker Envision
Bought with:
Miguel Gonzalez, DRE #01716213
Keller Williams Rlty Whittier
Source: CRMLS,MLS#: TR24171300 Originating MLS: California Regional MLS
Originating MLS: California Regional MLSFacts & features
Interior
Bedrooms & bathrooms
- Bedrooms: 8
- Bathrooms: 10
- Full bathrooms: 9
- 1/2 bathrooms: 1
- Main level bathrooms: 3
- Main level bedrooms: 1
Rooms
- Room types: Bedroom, Den, Entry/Foyer, Exercise Room, Family Room, Foyer, Game Room, Great Room, Kitchen, Laundry, Library, Living Room, Primary Bathroom, Primary Bedroom, Media Room, Office, Other, Pantry, Retreat, Utility Room, Dining Room
Bathroom
- Features: Bathroom Exhaust Fan, Bathtub, Dual Sinks, Full Bath on Main Level, Granite Counters, Linen Closet, Multiple Shower Heads, Separate Shower, Upgraded
Kitchen
- Features: Granite Counters, Kitchen Island, Walk-In Pantry
Heating
- Central
Cooling
- Central Air, See Remarks, Zoned
Appliances
- Laundry: Inside, Laundry Room
Features
- Wet Bar, Built-in Features, Balcony, Breakfast Area, Crown Molding, Cathedral Ceiling(s), Coffered Ceiling(s), Separate/Formal Dining Room, Eat-in Kitchen, High Ceilings, In-Law Floorplan, Multiple Staircases, Open Floorplan, Pantry, Recessed Lighting, Storage, Two Story Ceilings, Bedroom on Main Level, Entrance Foyer, Main Level Primary, Multiple Primary Suites
- Flooring: Concrete, Laminate, Stone, Tile, Wood
- Windows: Double Pane Windows, Skylight(s)
- Has fireplace: Yes
- Fireplace features: Family Room, Gas, Living Room, Primary Bedroom
- Common walls with other units/homes: No Common Walls
Interior area
- Total interior livable area: 10,477 sqft
Property
Parking
- Total spaces: 4
- Parking features: Concrete, Door-Multi, Direct Access, Driveway, Garage Faces Front, Garage, Garage Door Opener, Oversized, RV Access/Parking
- Attached garage spaces: 4
Features
- Levels: Two
- Stories: 2
- Entry location: front door
- Exterior features: Barbecue, Lighting, Sport Court
- Has private pool: Yes
- Pool features: In Ground, Pebble, Private
- Has spa: Yes
- Spa features: In Ground, Private
- Fencing: Block,Stone,Wrought Iron
- Has view: Yes
- View description: City Lights, Canyon, Hills, Mountain(s), Neighborhood
Lot
- Size: 1.7 Acres
- Features: 0-1 Unit/Acre, Back Yard, Corner Lot, Sprinklers In Rear, Sprinklers In Front, Landscaped, Sprinklers Timer, Sprinklers On Side, Sprinkler System
Details
- Additional structures: Tennis Court(s)
- Additional parcels included: 8291045002
- Parcel number: 8291045001
- Zoning: LCA21*
- Special conditions: Standard
Construction
Type & style
- Home type: SingleFamily
- Property subtype: Single Family Residence
Materials
- Roof: Tile
Condition
- Updated/Remodeled,Termite Clearance
- New construction: No
- Year built: 1993
Utilities & green energy
- Sewer: Public Sewer
- Water: Public
Community & HOA
Community
- Features: Street Lights, Sidewalks, Gated
- Security: Security System, Carbon Monoxide Detector(s), Fire Detection System, Security Gate, Gated Community, Key Card Entry, Smoke Detector(s), Security Lights
HOA
- Has HOA: Yes
- Amenities included: Controlled Access
- HOA fee: $125 monthly
- HOA name: Skyline Property Owner Inc.
- HOA phone: 626-688-8801
Location
- Region: Hacienda Heights
Financial & listing details
- Price per square foot: $363/sqft
- Date on market: 8/26/2024
- Cumulative days on market: 10 days
- Listing terms: Cash,Cash to New Loan
Price history
| Date | Event | Price |
|---|---|---|
| 10/24/2024 | Sold | $3,800,000+3.3%$363/sqft |
Source:  CRMLS #TR24171300 Report a problem CRMLS #TR24171300 Report a problem | ||
| 10/1/2024 | Pending sale | $3,680,000$351/sqft |
Source: CRMLS #TR24171300 Report a problem | ||
| 9/6/2024 | Contingent | $3,680,000$351/sqft |
Source: CRMLS #TR24171300 Report a problem | ||
| 8/26/2024 | Listed for sale | $3,680,000$351/sqft |
Source: CRMLS #TR24171300 Report a problem | ||
Public tax history
Tax history is unavailable.
Neighborhood: 91745
Nearby homes
- $4,246,9008 bd10 ba10k sqft15406 Skyline Dr, Hacienda Heights, CA 91745Off Market
- $1,296,0004 bd3 ba2.7k sqft15355 Casino Dr, Hacienda Heights, CA 91745Off Market
- $2,591,3004 bd5 ba6k sqft15417 Skyline Dr, Hacienda Heights, CA 91745Off Market
- $1,368,3005 bd3 ba5k sqft15427 E Skyline Dr, Hacienda Heights, CA 91745Off Market
- $2,478,0005 bd6 ba5.5k sqft15426 Skyline Dr, Hacienda Heights, CA 91745Off Market
- $1,171,4004 bd3 ba2.3k sqft15345 Casino Dr, Hacienda Heights, CA 91745Off Market
- $1,344,1003 bd3 ba2.4k sqft15350 Metropol Dr, Hacienda Heights, CA 91745Off Market
- $2,843,7005 bd7 ba6.8k sqft15436 Skyline Dr, Hacienda Heights, CA 91745Off Market
Nearby schools
GreatSchools rating
- 9/10Murphy Ranch Elementary SchoolGrades: K-5Distance: 2 mi
- 9/10Granada Middle SchoolGrades: 6-8Distance: 3.6 mi
- 9/10La Serna High SchoolGrades: 9-12Distance: 1.7 mi
Get a cash offer in 3 minutes
Find out how much your home could sell for in as little as 3 minutes with a no-obligation cash offer.
Estimated market value
$4,202,200
Get a cash offer in 3 minutes
Find out how much your home could sell for in as little as 3 minutes with a no-obligation cash offer.
Estimated market value
$4,202,200
- California
- Los Angeles County
- Hacienda Heights
- 91745
- 15406 E Skyline Dr
Nearby cities
Nearby zip codes
Other Hacienda Heights Topics
