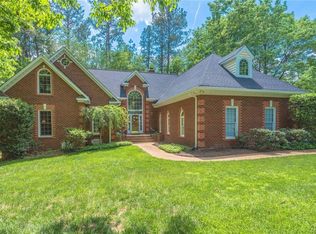
Truly one of the most unique custom homes in Foxcroft, this floor plan offers it all! Greet your guest in your grand foyer with marble floors. Enjoy the convenience of a large first floor master with his & hers closets, french doors & plantation shutters that open to your screened porch and a luxury master bath. There are two additional first floor bedrooms, a full guest bath & pocket doors. The charm just keeps coming, a dining room with custom trim, a huge living room with vaulted ceilings and a great room that offers the flex space every family desires. The three sided fireplace gives ambiance to all of your entertaining space! Great kitchen layout that is bright with a updated back splash that keeps you in the heart of the family activities. So much natural light, custom built-ins, recessed lighting, hardwoods floors, the list just keeps going. Upstairs there is gorgeous loft space, a private office , a 4th bedroom and another full bath! The outdoor space makes this home perfect,over an half acre lot that is private and beautifully landscaped. Great deck space with a Hot Tub, and an oversize stamped concrete driveway! This home has been loved & you will love it too!
This property is not currently displayed as for sale or rent on Zillow. This may be different from what's on other websites or public sources.