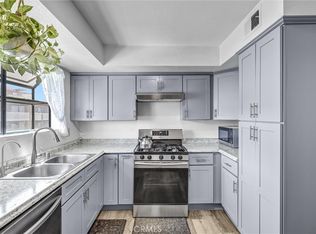
Welcome to this beautifully remodeled 2-bedroom, 1-bath condo in the heart of Midway City, just minutes from vibrant Little Saigon. Thoughtfully updated from top to bottom, this move-in-ready home features brand-new luxury vinyl plank flooring, fresh interior paint, elegant white quartz countertops throughout, and a beautifully reglazed bathtub. The remodeled kitchen is equipped with brand-new appliances, creating a clean, modern space that's ready for everyday living.
Enjoy the privacy and comfort of having no neighbors above or below, along with the convenience of a spacious 2-car garage complete with a washer and dryer. Whether you're a first-time buyer, downsizing, or looking for an excellent investment opportunity, this home offers exceptional value with low property taxes and low HOA dues.
Ideally situated near the popular Bella Terra shopping and entertainment center, numerous parks, restaurants, and everyday conveniences, this home is also approximately 7 miles from the beach and offers easy access to the 405 and 22 Freeways, making commuting a breeze. Don't miss this opportunity to own a stylish, turnkey home in one of Orange County's most convenient locations.
Sold for $518,998
Listed by: Compass • Ken Powers • Contact: 714-655-4310
Bought with: Citihome
$518,998
15406 Jackson St #10, Midway City, CA 92655
2beds
903sqft
Condominium
Built in 1980
-- sqft lot
$519,000 Zestimate®
$575/sqft
$2,542 Estimated rent
Home value
$519,000
$483,000 - $561,000
$2,542/mo
Zestimate® history
Owner options
List your home for rent
$2,542/mo
Rent Zestimate®
Find your next renter with Zillow Rental Manager. Plus, with online applications, you can quickly screen prospective tenants – for free.
$2,542/mo
Rent Zestimate®
Refinance and save
$3,798/mo
Est. payment
Refinancing to a lower rate could help reduce your monthly payments and save thousands over the life of the loan.
$3,798/mo
Est. payment
Explore your selling options
Work with a Zillow partner agent
Leverage their expertise and Zillow's premium Showcase listings to get your home seen by more buyers.
Get startedList with your own agent
Get your home in front of millions of buyers by listing it on Zillow.
Learn how to do itSell it yourself
Take full control of how buyers see your home on Zillow by listing For Sale by Owner (FSBO).
List your homeWhat's special
Zillow last checked:
Listing updated:
Listed by:
Ken Powers DRE #02100907 714-655-4310,
Compass,
Jody Clegg DRE #01230876,
Compass
Bought with:
Phuc Dinh, DRE #02240578
Citihome
Source: CRMLS,MLS#: OC26135508 Originating MLS: California Regional MLS
Originating MLS: California Regional MLSFacts & features
Interior
Bedrooms & bathrooms
- Bedrooms: 2
- Bathrooms: 1
- Full bathrooms: 1
Rooms
- Room types: Bedroom, Entry/Foyer, Kitchen, Living Room
Bedroom
- Features: All Bedrooms Up
Bathroom
- Features: Bathtub, Separate Shower, Tub Shower
Kitchen
- Features: Quartz Counters
Heating
- Central
Cooling
- None
Appliances
- Included: Dishwasher, Gas Oven, Gas Range, Range Hood, Dryer, Washer
- Laundry: Gas Dryer Hookup, In Garage
Features
- Balcony, Ceiling Fan(s), Living Room Deck Attached, Quartz Counters, Recessed Lighting, All Bedrooms Up
- Flooring: Vinyl
- Doors: Sliding Doors, Storm Door(s)
- Windows: Screens
- Has fireplace: No
- Fireplace features: None
- Common walls with other units/homes: 2+ Common Walls,No One Above,No One Below
Interior area
- Total interior livable area: 903 sqft
Property
Parking
- Total spaces: 2
- Parking features: Garage
- Attached garage spaces: 2
Features
- Levels: Three Or More
- Stories: 3
- Entry location: Front door and garage
- Patio & porch: None
- Pool features: None
- Spa features: None
Lot
- Size: 0.53 Acres
- Features: Street Level, Walkstreet
Details
- Parcel number: 93827010
- Special conditions: Standard
Construction
Type & style
- Home type: Condo
- Architectural style: Contemporary
- Property subtype: Condominium
- Attached to another structure: Yes
Materials
- Drywall, Stucco
- Roof: Composition
Condition
- New construction: No
- Year built: 1980
Utilities & green energy
- Electric: Photovoltaics Seller Owned
- Sewer: Public Sewer
- Water: Public
- Utilities for property: Cable Connected, Electricity Connected, Natural Gas Connected, Phone Connected, Sewer Connected, Water Connected, Overhead Utilities
Community & HOA
Community
- Features: Curbs, Gutter(s), Storm Drain(s), Street Lights, Suburban, Sidewalks, Gated
- Security: Gated Community
- Subdivision: Van Buren Terrace
HOA
- Has HOA: Yes
- Amenities included: Maintenance Grounds, Insurance, Trash, Water
- HOA fee: $326 monthly
- HOA name: Van Buren Terrace
- HOA phone: 714-655-4310
- Second HOA phone: 714-956-2012
Location
- Region: Midway City
Financial & listing details
- Price per square foot: $575/sqft
- Tax assessed value: $148,960
- Date on market: 7/30/2026
- Cumulative days on market: 12 days
- Listing terms: Cash,Cash to New Loan,Conventional
- Inclusions: Washer and Dryer
Price history
| Date | Event | Price |
|---|---|---|
| 9/17/2026 | Sold | $518,998+4%$575/sqft |
Source:  CRMLS #OC26135508 Report a problem CRMLS #OC26135508 Report a problem | ||
| 8/12/2026 | Contingent | $499,000$553/sqft |
Source: CRMLS #OC26135508 Report a problem | ||
| 7/30/2026 | Listed for sale | $499,000$553/sqft |
Source: CRMLS #OC26135508 Report a problem | ||
Public tax history
| Year | Property taxes | Tax assessment |
|---|---|---|
| 2026 | -- | $148,960 +2% |
| 2025 | $2,116 +1.7% | $146,040 +2% |
| 2024 | $2,080 +3.4% | $143,177 +2% |
| 2023 | $2,012 +1.8% | $140,370 +2% |
| 2022 | $1,976 +2.5% | $137,618 +2% |
| 2021 | $1,928 +1.2% | $134,920 +1% |
| 2020 | $1,906 | $133,537 +2% |
| 2019 | $1,906 +1% | $130,919 +2% |
| 2018 | $1,888 +3.6% | $128,352 +2% |
| 2017 | $1,822 | $125,836 +2% |
| 2016 | $1,822 +2.9% | $123,369 +1.5% |
| 2015 | $1,771 +3.9% | $121,516 +2% |
| 2014 | $1,704 | $119,136 +0.5% |
| 2013 | -- | $118,598 +2% |
| 2012 | -- | $116,273 +2% |
| 2011 | -- | $113,994 +0.8% |
| 2010 | -- | $113,143 -0.2% |
| 2009 | -- | $113,413 +2% |
| 2008 | -- | $111,190 +2% |
| 2007 | -- | $109,010 +2% |
| 2006 | -- | $106,873 +2% |
| 2005 | -- | $104,778 +2% |
| 2004 | -- | $102,724 +1.9% |
| 2003 | -- | $100,842 +2% |
| 2002 | -- | $98,865 +2% |
| 2001 | $1,082 +1.9% | $96,927 +2% |
| 2000 | $1,062 | $95,027 |
Find assessor info on the county website
Neighborhood: 92655
Nearby homes
- $555,0002 bd2 ba903 sqft15405 Van Buren St #6, Midway City, CA 92655For Sale

- $575,0002 bd1 ba903 sqft15404 Jackson St #9, Midway City, CA 92655For Sale
- $539,0002 bd1 ba903 sqft15398 Jackson St #1, Midway City, CA 92655Off Market
- $537,8002 bd1 ba903 sqft15400 Jackson St #2, Midway City, CA 92655Off Market
- $518,9002 bd1 ba903 sqft15402 Jackson St #3, Midway City, CA 92655Off Market
- $548,8002 bd1 ba903 sqft15401 Van Buren St #4, Midway City, CA 92655Off Market
- $524,0002 bd1 ba903 sqft15403 Van Buren St #5, Midway City, CA 92655Off Market
- $548,5002 bd2 ba902 sqft15411 Van Buren St #7, Midway City, CA 92655Off Market
Nearby schools
GreatSchools rating
- 7/10Demille Elementary SchoolGrades: K-6Distance: 0.1 mi
- 9/10Warner Middle SchoolGrades: 6-8Distance: 1.3 mi
- 8/10Westminster High SchoolGrades: 9-12Distance: 1.7 mi
Schools provided by the listing agent
- Elementary: Demille
- Middle: Warner
- High: Westminster
Source: CRMLS. This data may not be complete. We recommend contacting the local school district to confirm school assignments for this home.
Get a cash offer in 3 minutes
Find out how much your home could sell for in as little as 3 minutes with a no-obligation cash offer.
Estimated market value
$519,000
Get a cash offer in 3 minutes
Find out how much your home could sell for in as little as 3 minutes with a no-obligation cash offer.
Estimated market value
$519,000
- California
- Orange County
- Midway City
- 92655
- 15406 Jackson St Unit 10
