Skip main navigation
Sold for $1,700,000
  • $1,700,000

    15406 N BLACKBIRD Drive, Fountain Hills, AZ 85268

    3beds
    4baths
    3,338sqft
    Single Family Residence
    Built in 2022
    0.46 Acres Lot
    $-- Zestimate®
    $509/sqft
    $7,153 Estimated rent

    Home value

    Not available

    Estimated sales range

    Not available

    $7,153/mo

    Zestimate® history
    Loading
    Loading...

    Owner options

    List your home for rent

    $7,153/mo

    Rent Zestimate®

    Find your next renter with Zillow Rental Manager. Plus, with online applications, you can quickly screen prospective tenants – for free.

    Learn more

    $7,153/mo

    Rent Zestimate®

    Refinance and save

    $9,568/mo

    Est. payment

    Refinancing to a lower rate could help reduce your monthly payments and save thousands over the life of the loan.

    See today's rates

    $9,568/mo

    Est. payment

    Explore your selling options

    Work with a Zillow partner agent

    Leverage their expertise and Zillow's premium Showcase listings to get your home seen by more buyers.

    Get started

    List with your own agent

    Get your home in front of millions of buyers by listing it on Zillow.

    Learn how to do it

    Sell it yourself

    Take full control of how buyers see your home on Zillow by listing For Sale by Owner (FSBO).

    List your home

    What's special

    Heated poolInfinity-edge poolFloor-to-ceiling windowsMountain vistasStone finishesIconic fountainExpansive island
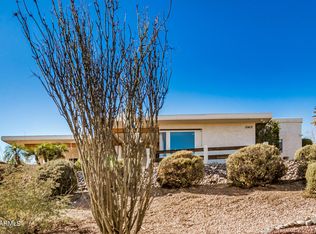
    Imagine quiet mornings, sipping your coffee on the patio while you watch the world-famous Fountain Hills Fountain dance in the distance. In the evening, watch the sunset spill across the mountains, while the gentle sound of cascading water from your infinity-edge pool sets a tranquil mood. Completed in 2024, this custom-built modern masterpiece is perched high to capture unobstructed views of the McDowell Mountains and the iconic Fountain. The rear of the property is adjacent to protected Preserve Land, and will never be built on. What truly sets this property apart is the inclusion of the adjacent 10,000 sqft buildable lot (APN 176-17-010); giving you the option to expand with a guest house or additional residence, or simply ensure your panoramic views remain forever unobstructed. This home's architectural elegance meets today's, and tomorrow's, livability needs, with the option to access the home up a dramatic floating staircase, or take the private Abbey Home Elevator up to the home. On the main level, a custom oversized pivot door welcomes you into an open-concept space bathed in beautiful natural light. Electric sun shades on the west and south walls allow the perfect amount of sunshine into the space. This area is the heart of the home and was designed for connection and comfort. The chef's kitchen features clean lines and stunning quartz countertops and backsplash, LG Café appliances, walk-in pantry, and an expansive island perfect for gathering. The modern raised island cube allows for a comfortable bar height serving area. The dining area is perfectly positioned beneath a massive skylight, with sliding accordion doors seamlessly blending the indoor and outdoor living spaces. Outside, the heated pool provides year-round enjoyment while you take in the unobstructed mountain views beyond. Protected Preserve land behind the home ensures your McDowell Mountain views are never compromised. The main level offers 3 bedrooms and 3 baths, with the guest rooms and guest bathrooms set opposite of the primary suite, ensuring maximum privacy. The serene primary suite provides a luxurious retreat to unwind, with floor-to-ceiling windows framing mountain vistas. The spa-like bath features stone finishes, a modern hydro-jetted soaking tub, and a picture window with views of the Fountain. From the driveway, a separate entrance leads to 677 sqft of versatile space. Featuring a custom wet bar and powder room, this ground-level space provides flexibility to create your personal retreat; an easy access office to meet with clients, a private gym and wellness studio, or even a golf simulator room for the ultimate man cave. 3 oversized & extra deep garages, along with a 200sqft storage room, provide ample storage. The single-bay garage also is equipped with an EV hookup for your electric vehicle. This is more than a home; it's a statement of modern luxury in one of Arizona's most coveted settings. Every detail invites you to slow down, savor the views, and live each day surrounded by the beauty of the desert.

    Zillow last checked:

    Listing updated:

    Listed by:

    Jennifer Caterinacci 440-715-5117,

    HomeSmart

    Bought with:

    Jennifer Caterinacci, SA679519000

    HomeSmart

    Source: ARMLS,MLS#: 6906823MLS Logo

    Facts & features

    Interior

    Bedrooms & bathrooms
    • Bedrooms: 3
    • Bathrooms: 4
    Heating
    • ENERGY STAR Qualified Equipment, Electric
    Cooling
    • Central Air, Ceiling Fan(s), ENERGY STAR Qualified Equipment, Programmable Thmstat
    Appliances
    • Included: Electric Cooktop, Water Purifier
    • Laundry: Engy Star (See Rmks)
    Features
    • High Speed Internet, Smart Home, Double Vanity, Eat-in Kitchen, Breakfast Bar, 9+ Flat Ceilings, Elevator, No Interior Steps, Wet Bar, Kitchen Island, Bidet, Full Bth Master Bdrm, Separate Shwr & Tub
    • Flooring: Carpet, Tile
    • Windows: Skylight(s), Low Emissivity Windows, Double Pane Windows, Mechanical Sun Shds
    • Basement: Walk-Out Access,Finished
    Interior area
    • Total structure area: 3,338
    • Total interior livable area: 3,338 sqft

    Property

    Parking
    • Total spaces: 7
    • Parking features: Garage Door Opener, Extended Length Garage, Storage, Electric Vehicle Charging Station(s)
    • Garage spaces: 3
    • Carport spaces: 2
    • Covered spaces: 5
    • Uncovered spaces: 2
    Accessibility
    • Accessibility features: Zero-Grade Entry
    Features
    • Stories: 2
    • Patio & porch: Covered, Patio
    • Exterior features: Private Yard
    • Has private pool: Yes
    • Pool features: Fenced, Heated
    • Spa features: None, Bath
    • Fencing: Block,Wrought Iron
    Lot
    • Size: 0.46 Acres
    • Features: Sprinklers In Rear, Sprinklers In Front, Desert Front, Gravel/Stone Front, Gravel/Stone Back, Auto Timer H2O Front, Auto Timer H2O Back, Irrigation Front, Irrigation Back
    Details
    • Parcel number: 17617009

    Construction

    Type & style
    • Home type: SingleFamily
    • Architectural style: Other,Contemporary
    • Property subtype: Single Family Residence
    Materials
    • Spray Foam Insulation, Stucco, Wood Frame, Low VOC Paint, Painted, Block
    • Roof: Foam
    Condition
    • Year built: 2022
    Details
    • Builder name: Radius

    Utilities & green energy

    • Electric: 220 Volts in Kitchen
    • Sewer: Public Sewer
    • Water: City Water, Pvt Water Company
    Green energy
    • Energy efficient items: Multi-Zones
    • Water conservation: Recirculation Pump

    Community & HOA

    Community
    • Security: Fire Sprinkler System
    • Subdivision: FOUNTAIN HILLS ARIZONA NO. 505-A
    HOA
    • Has HOA: No
    • Services included: No Fees
    Location
    • Region: Fountain Hills

    Financial & listing details

    • Price per square foot: $509/sqft
    • Tax assessed value: $984,300
    • Annual tax amount: $416
    • Date on market: 8/19/2025
    • Cumulative days on market: 22 days
    • Listing terms: Cash,Conventional
    • Ownership: Fee Simple
    • Electric utility on property: Yes

    Price history

    DateEventPrice
    9/26/2025Sold$1,700,000+100.2%$509/sqft
    Source: ARMLS #6906823 Report a problem
    1/25/2024Sold$849,000+974.7%$254/sqft
    Source: ARMLS #6179234 Report a problem
    12/29/2015Sold$79,000+8.2%$24/sqft
    Source: Public Record Report a problem
    10/29/2013Sold$73,000+78.1%$22/sqft
    Source: Public Record Report a problem
    6/7/1999Sold$40,999+3999.9%$12/sqft
    Source: Public Record Report a problem
    4/25/1997Sold$1,000-97.2%
    Source: Public Record Report a problem
    5/20/1994Sold$36,000$11/sqft
    Source: Public Record Report a problem

    Public tax history

    YearProperty taxesTax assessment
    2025$2,417 +638%$98,430 +456.1%
    2024$328 +6.4%$17,700 +180.7%
    2023$308 -18.3%$6,306 -40.5%
    2022$377 -6.2%$10,590 +4.1%
    2021$402 -1.7%$10,170 +7.4%
    2020$409 +0.4%$9,465 +5.2%
    2019$407 $9,000 -1.5%
    2018$407 +3.9%$9,135 -2.2%
    2017$392 +2.4%$9,345 +0.2%
    2016$383 $9,330 +21%
    2015$383 $7,712 +17.8%
    2014-- $6,544 +81.8%
    2013-- $3,600 -84.7%
    2009-- $23,520 +30.1%
    2008-- $18,080 +29.1%
    2007-- $14,000 +43.4%
    2006-- $9,760 +16.2%
    2005-- $8,400
    2004-- $8,400 +31.3%
    2003-- $6,400
    2002-- $6,400
    Find assessor info on the county website

    Neighborhood: 85268

    Nearby schools

    GreatSchools rating
    Schools provided by the listing agent
    • Elementary: McDowell Mountain Elementary School
    • Middle: Fountain Hills Middle School
    • High: Fountain Hills High School
    • District: Fountain Hills Unified District

    Source: ARMLS. This data may not be complete. We recommend contacting the local school district to confirm school assignments for this home.

    Get pre-qualified for a loan
    At Zillow Home Loans, we can pre-qualify you in as little as 5 minutes with no impact to your credit score.

    An equal housing lender. NMLS #10287.