Skip main navigation
Off market
  • $586,000

    15406 Sugarcup Ct, Orlando, FL 32828

    4beds
    3,000sqft
    Single Family Residence
    Built in 2016
    9,787 Square Feet Lot
    $586,000 Zestimate®
    $195/sqft
    $3,498 Estimated rent

    Home value

    $586,000

    $557,000 - $615,000

    $3,498/mo

    Zestimate® history
    Loading
    Loading...

    Owner options

    List your home for rent

    $3,498/mo

    Rent Zestimate®

    Find your next renter with Zillow Rental Manager. Plus, with online applications, you can quickly screen prospective tenants – for free.

    Learn more

    $3,498/mo

    Rent Zestimate®

    Refinance and save

    $4,213/mo

    Est. payment

    Refinancing to a lower rate could help reduce your monthly payments and save thousands over the life of the loan.

    See today's rates

    $4,213/mo

    Est. payment

    Explore your selling options

    Work with a Zillow partner agent

    Leverage their expertise and Zillow's premium Showcase listings to get your home seen by more buyers.

    Get started

    List with your own agent

    Get your home in front of millions of buyers by listing it on Zillow.

    Learn how to do it

    Sell it yourself

    Take full control of how buyers see your home on Zillow by listing For Sale by Owner (FSBO).

    List your home

    What's special

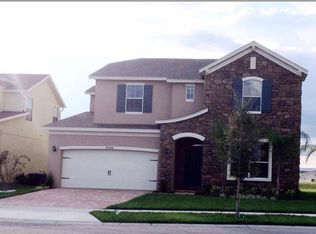
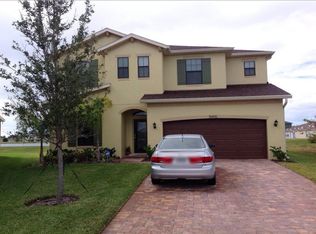
    Welcome home!! This East Orlando gem is nestled in the heart of the sought-after community of The Reserve at Golden Isle on a spacious CUL-DE-SAC LOT with an extended PAVER DRIVEWAY and POND VIEW! Walking into this stunning home you will immediately notice the attention paid to detail in the light and bright OPEN FLOOR PLAN, neutral modern color palette and COFFERED CEILINGS. This home flows nicely and leads you right into the SPACIOUS FAMILY ROOM and UPDATED KITCHEN boasting STAINLESS STEEL APPLIANCES, 42" CABINETS, GRANITE COUNTERTOPS, CUSTOM BACKSPLASH, closet pantry, an EXTENSIVE ISLAND with a BREAKFAST BAR and ample storage space! Head upstairs to your private MASTER SUITE that delivers a relaxing retreat with another beautiful ceiling, large WALK IN CLOSET and SPA LIKE MASTER BATH boasting his & her sinks and an OVERSIZED CORNER GLASS ENCLOSED SHOWER. A BONUS LOFT SPACE, two additional bedrooms and a second FULL BATH complete the upstairs and a FOURTH BEDROOM and THIRD FULL BATH on the first floor just add to the appeal of this ideal home. TWO SLIDING GLASS DOORS provide access to your COVERED LANAI and PAVER PATIO overlooking a generous FULLY FENCED BACKYARD with a serene POND VIEW. Step outside and imagine the endless possibilities for entertaining, start a garden or add the pool you have always dreamed of! The Reserve at Golden Isle is a quiet and friendly community just minutes from AVALON PARK and The Waterford Lakes Town Center for all the shopping and dining you could ask for. Easy access to SR 50, Hwy 417 and 408 for an easy community to Downtown Orlando, Lake Nona or the beaches. Don't wait to fall in love with this well-designed DREAM HOME! **Tour this property virtually on Zillow!**

    This property is off market, which means it's not currently listed for sale or rent on Zillow. This may be different from what's available on other websites or public sources.
    Originating MLS: Orlando Regional

    Facts & features

    Interior

    Bedrooms & bathrooms
    • Bedrooms: 4
    • Bathrooms: 3
    • Full bathrooms: 3
    Heating
    • Forced air, Electric
    Cooling
    • Central
    Appliances
    • Included: Dishwasher, Dryer, Garbage disposal, Microwave, Range / Oven, Refrigerator, Washer
    • Laundry: Inside, Laundry Room
    Features
    • Ceiling Fans(s), Eating Space In Kitchen, High Ceiling(s), Open Floorplan, Stone Counters, Walk-In Closet(s), Solid Wood Cabinets, Thermostat, Kitchen/Family Room Combo, Living Room/Dining Room Combo, Solid Surface Counters, Window Treatments, Coffered Ceiling(s), L Dining
    • Flooring: Tile, Carpet
    • Windows: Insulated Windows
    • Basement: None
    • Has fireplace: No
    Interior area
    • Structure area source: Public Records
    • Total interior livable area: 3,000 sqft

    Property

    Parking
    • Total spaces: 2
    • Parking features: Garage - Attached
    Accessibility
    • Accessibility features: Accessible Common Area, Accessible Entrance, Accessible Kitchen, Central Living Area
    Features
    • Levels: Two
    • Patio & porch: Patio, Porch, Covered
    • Exterior features: Stucco, Cement / Concrete
    • Fencing: Vinyl
    • Has view: Yes
    • View description: Water
    • Has water view: Yes
    • Water view: Water
    Lot
    • Size: 9,787 Square Feet
    • Features: Sidewalk, Street Paved, Cul-de-sac
    • Residential vegetation: Trees/Landscaped
    Details
    • Parcel number: 322230700000510
    • Zoning: P-D

    Construction

    Type & style
    • Home type: SingleFamily
    • Property subtype: Single Family Residence
    Materials
    • masonry
    • Roof: Shake / Shingle
    Condition
    • Year built: 2016

    Utilities & green energy

    • Sewer: Public Sewer
    • Water: Public
    • Utilities for property: Electricity Connected, Phone Available, BB/HS Internet Available, Street Lights, Underground Utilities, Cable Connected, Water Available, Sprinkler Recycled, Sewer Available

    Community & HOA

    Community
    • Subdivision: RESERVE/GOLDEN ISLE
    HOA
    • Has HOA: Yes
    • Services included: Maintenance Grounds
    • HOA fee: $60 monthly
    Location
    • Region: Orlando

    Financial & listing details

    • Price per square foot: $195/sqft
    • Tax assessed value: $549,608
    • Annual tax amount: $6,886
    • Listing terms: Cash, Conventional, FHA, VA Loan
    • Ownership: Fee Simple

    Price history

    DateEventPrice
    7/7/2020Sold$400,000-1.2%$133/sqft
    Source: Public Record Report a problem
    5/26/2020Pending sale$405,000$135/sqft
    Source: WEMERT GROUP REALTY LLC #O5856245 Report a problem
    5/6/2020Price change$405,000-2.4%$135/sqft
    Source: WEMERT GROUP REALTY LLC #O5856245 Report a problem
    3/26/2020Listed for sale$415,000+18.6%$138/sqft
    Source: CENTURY 21 ONEBLUE #O5854169 Report a problem
    8/19/2016Sold$350,005$117/sqft
    Source: Public Record Report a problem

    Public tax history

    YearProperty taxesTax assessment
    2024$6,886 +6.2%$442,515 +3%
    2023$6,486 +18.5%$429,626 +17.5%
    2022$5,472 +1.4%$365,656 +3%
    2021$5,394 +8.4%$355,006 +9.1%
    2020$4,977 +1.3%$325,272 +2.3%
    2019$4,911 +1.1%$317,959 +1.9%
    2018$4,860 $312,030 +2.1%
    2017$4,860 +1.6%$305,612 +409.4%
    2016$4,785 +287.7%$60,000
    2015$1,234 +51.4%$60,000 +57.9%
    2014$815 +102%$38,000 +65.2%
    2013$404 $23,000
    Find assessor info on the county website

    Neighborhood: Alafaya

    Nearby schools

    GreatSchools rating
    Schools provided by the listing agent
    • Elementary: Castle Creek Elem
    • Middle: Avalon Middle
    • High: East River High

    Source: The MLS. This data may not be complete. We recommend contacting the local school district to confirm school assignments for this home.

    Get a cash offer in 3 minutes
    Find out how much your home could sell for in as little as 3 minutes with a no-obligation cash offer.
    Estimated market value
    $586,000
    Get a cash offer in 3 minutes
    Find out how much your home could sell for in as little as 3 minutes with a no-obligation cash offer.
    Estimated market value
    $586,000