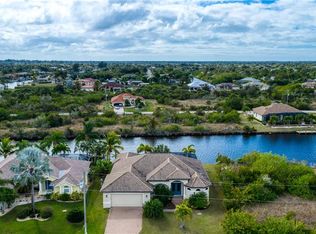
Experience the ultimate in Florida waterfront luxury with this custom-built 3-bedroom, 2-bathroom pool home in the highly sought-after boating community of South Gulf Cove. Perfectly positioned on a wide waterway with a concrete seawall, this home offers direct Gulf access in just 10 minutes to open water. Whether you’re setting out for a sunset cruise, exploring hidden islands, or enjoying world-class saltwater fishing, your waterfront lifestyle begins right outside your back door. Nearby destinations include Boca Grande, Cabbage Key, Bokeelia, Cayo Costa, Pine Island, Manasota Key, Stump Pass Beach, and more each offering pristine beaches and unmatched natural beauty. Enter through the double entry doors into an open-concept Great Room, complete with home theatre surround sound and a cozy electric fireplace. The gourmet kitchen is a chef’s dream, showcasing granite countertops, wood cabinetry, ceiling-height cabinets with upper glass fronts, stainless steel appliances, cooktop, and a Culligan reverse osmosis system. A whole-home music streaming system with speakers in the great room, garage, primary bath, lanai, and office makes entertaining effortless. Elegant touches include plantation shutters, 18” tile flooring, tray ceilings, and remote-controlled ceiling fans. The Primary Suite offers direct lanai access, custom closet cabinetry, separate vanities, a walk-in shower with dual showerheads, and a private water closet. Step out from the suite onto the lanai to enjoy breathtaking sunrises and sunsets. The split floor plan ensures guest privacy, with the added flexibility of a private in-law suite option. Oversized 3-car garage with epoxy-finished floors, custom cabinetry, slat wall system, air conditioning, and remote ceiling lift storage systems for convenience. The screened lanai showcases a heated saltwater pool with a panoramic view enclosure, paver deck, and removable safety fence. A dedicated pool bath, grilling area, and mature low-maintenance landscaping complete the outdoor experience. Open the zero-edge sliders to let the Florida breeze flow throughout the home or relax by your private pool for the ultimate retreat. For peace of mind, this home is equipped with impact-rated tempered glass, pull-down hurricane shutters, a SuperMax remote lanai screen, and a hurricane blind system. Structural upgrades include a DECra Stone Coated Steel Metal Roof (2023), whole-house Generac generator with 500-gallon buried propane tank, canal-connected irrigation system, and a Ring security system with video doorbells and cameras. South Gulf Cove offers a recreation center, community boat ramp, playground, and multiple parks. The canals provide excellent fishing for redfish, snook, trout, tarpon, and blue crab. You’re just minutes from Boca Grande, Manasota Key, championship golf courses, fine dining, boutique shopping, and the Charlotte Sports Park. This home is more than a residence, it’s a lifestyle. With thousands of luxury upgrades you won’t find in other homes, this waterfront retreat sets a new standard in elegance and design. Schedule your private tour today and experience luxury waterfront living at its finest!
Sold for $745,000
$745,000
15406 TAURUS CIRCLE, PORT CHARLOTTE, FL 33981
3beds
2,056sqft
Single Family Residence
Built in 2021
10,018 Square Feet Lot
$759,700 Zestimate®
$362/sqft
$3,147 Estimated rent
Home value
$759,700
$684,000 - $851,000
$3,147/mo
Zestimate® history
Owner options
List your home for rent
$3,147/mo
Rent Zestimate®
Find your next renter with Zillow Rental Manager. Plus, with online applications, you can quickly screen prospective tenants – for free.
$3,147/mo
Rent Zestimate®
Refinance and save
$5,245/mo
Est. payment
Refinancing to a lower rate could help reduce your monthly payments and save thousands over the life of the loan.
$5,245/mo
Est. payment
Explore your selling options
Work with a Zillow partner agent
Leverage their expertise and Zillow's premium Showcase listings to get your home seen by more buyers.
Get startedList with your own agent
Get your home in front of millions of buyers by listing it on Zillow.
Learn how to do itSell it yourself
Take full control of how buyers see your home on Zillow by listing For Sale by Owner (FSBO).
List your homeWhat's special
Direct gulf accessPrivate poolCozy electric fireplaceRemovable safety fencePrivate in-law suite optionHeated saltwater poolGranite countertops
Zillow last checked:
Listing updated:
Listed by:
Kelli Colwell 941-999-1288,
LOKATION 954-545-5583
Bought with:
Sean Lehew, 3306277
MARINA PARK REALTY LLC
Source: Stellar MLS,MLS#: C7514037 Originating MLS: Lakeland
Originating MLS: Lakeland
Facts & features
Interior
Bedrooms & bathrooms
- Bedrooms: 3
- Bathrooms: 2
- Full bathrooms: 2
Rooms
- Room types: Attic, Den/Library/Office
Primary bedroom
- Features: Ceiling Fan(s), Walk-In Closet(s)
- Level: First
- Area: 252 Square Feet
- Dimensions: 14x18
Bedroom 2
- Features: Ceiling Fan(s), Built-in Closet
- Level: First
- Area: 180 Square Feet
- Dimensions: 12x15
Bedroom 3
- Features: Ceiling Fan(s), Built-in Closet
- Level: First
- Area: 204 Square Feet
- Dimensions: 12x17
Primary bathroom
- Features: Dual Sinks, Exhaust Fan, Granite Counters, Makeup/Vanity Space, Multiple Shower Heads, Shower No Tub, Split Vanities, Sunken Shower
- Level: First
- Area: 210 Square Feet
- Dimensions: 14x15
Bathroom 2
- Features: Exhaust Fan, Granite Counters, Sunken Shower
- Level: First
- Area: 66 Square Feet
- Dimensions: 6x11
Balcony porch lanai
- Level: First
- Area: 1620 Square Feet
- Dimensions: 54x30
Den
- Features: Ceiling Fan(s)
- Level: First
- Area: 99 Square Feet
- Dimensions: 9x11
Dining room
- Level: First
- Area: 110 Square Feet
- Dimensions: 10x11
Great room
- Features: Ceiling Fan(s)
- Level: First
- Area: 198 Square Feet
- Dimensions: 11x18
Kitchen
- Features: Pantry, Kitchen Island
- Level: First
- Area: 272 Square Feet
- Dimensions: 16x17
Laundry
- Level: First
- Area: 35 Square Feet
- Dimensions: 7x5
Heating
- Electric
Cooling
- Central Air, Humidity Control
Appliances
- Included: Oven, Convection Oven, Cooktop, Dishwasher, Disposal, Dryer, Electric Water Heater, Exhaust Fan, Freezer, Ice Maker, Kitchen Reverse Osmosis System, Microwave, Range Hood, Refrigerator, Washer, Water Filtration System, Water Softener, Wine Refrigerator
- Laundry: Laundry Room
Features
- Attic Fan, Ceiling Fan(s), Crown Molding, Eating Space In Kitchen, High Ceilings, Open Floorplan, Primary Bedroom Main Floor, Solid Wood Cabinets, Stone Counters, Tray Ceiling(s), Walk-In Closet(s)
- Flooring: Tile
- Doors: Outdoor Grill, Sliding Doors
- Windows: Window Treatments, Hurricane Shutters/Windows
- Has fireplace: Yes
- Fireplace features: Electric, Family Room
Interior area
- Total structure area: 3,070
- Total interior livable area: 2,056 sqft
Property
Parking
- Total spaces: 3
- Parking features: Garage Door Opener, Golf Cart Garage, Golf Cart Parking, Ground Level, Off Street, Other, Split Garage
- Attached garage spaces: 3
Features
- Levels: One
- Stories: 1
- Patio & porch: Front Porch, Screened
- Exterior features: Irrigation System, Outdoor Grill, Private Mailbox, Rain Gutters, Sprinkler Metered
- Has private pool: Yes
- Pool features: Child Safety Fence, Heated, In Ground, Lighting, Outside Bath Access, Salt Water, Screen Enclosure, Tile
- Has view: Yes
- View description: Water, Canal
- Has water view: Yes
- Water view: Water,Canal
- Waterfront features: Canal - Brackish, Bay/Harbor Access, Brackish Canal Access, Gulf/Ocean Access, Lock, Minimum Wake Zone, Seawall
Lot
- Size: 10,018 Square Feet
Details
- Parcel number: 412122102002
- Zoning: RSF3.5
- Special conditions: None
Construction
Type & style
- Home type: SingleFamily
- Architectural style: Mediterranean
- Property subtype: Single Family Residence
Materials
- Block, Concrete, Stucco, Wood Frame
- Foundation: Slab
- Roof: Metal
Condition
- New construction: No
- Year built: 2021
Utilities & green energy
- Sewer: Public Sewer
- Water: Canal/Lake For Irrigation, Public
- Utilities for property: Electricity Connected, Fiber Optics, Propane, Sewer Connected, Street Lights, Water Available, Water Connected
Green energy
- Indoor air quality: Air Filters MERV 10+, Moisture Control, No Smoking-Interior Buildg, No/Low VOC Paint/Finish, Non Toxic Pest Control
Community & HOA
Community
- Features: Community Boat Ramp, Clubhouse, Fitness Center, Park, Playground, Sidewalks
- Security: Security System, Fire Resistant Exterior, Fire/Smoke Detection Integration, Lightning Protection System
- Pet fee: $0 monthly
- Subdivision: PORT CHARLOTTE SEC 093
HOA
- Has HOA: Yes
- Amenities included: Clubhouse, Park, Playground
- HOA fee: $10 monthly
- HOA name: Dave Cormier
- HOA phone: 941-404-8080
Location
- Region: Port Charlotte
Financial & listing details
- Price per square foot: $362/sqft
- Tax assessed value: $682,489
- Annual tax amount: $7,363
- Date on market: 8/29/2025
- Cumulative days on market: 43 days
- Listing terms: Cash,Conventional,FHA,VA Loan
- Ownership: Fee Simple
- Total actual rent: 0
- Electric utility on property: Yes
- Road surface type: Asphalt
Price history
| Date | Event | Price |
|---|---|---|
| 10/24/2025 | Sold | $745,000-1.8%$362/sqft |
Source:  Stellar MLS #C7514037 Report a problem Stellar MLS #C7514037 Report a problem | ||
| 10/12/2025 | Pending sale | $759,000$369/sqft |
Source: Stellar MLS #C7514037 Report a problem | ||
| 8/29/2025 | Listed for sale | $759,000+944%$369/sqft |
Source: Stellar MLS #C7514037 Report a problem | ||
| 1/27/2020 | Sold | $72,700+11.8%$35/sqft |
Source: Public Record Report a problem | ||
| 5/16/2014 | Sold | $65,000+41.3%$32/sqft |
Source: Public Record Report a problem | ||
| 4/9/2013 | Sold | $46,000$22/sqft |
Source: Public Record Report a problem | ||
Public tax history
| Year | Property taxes | Tax assessment |
|---|---|---|
| 2025 | $7,859 +6.7% | $479,994 +2.9% |
| 2024 | $7,364 0% | $466,466 +3% |
| 2023 | $7,365 +3.9% | $452,880 +3% |
| 2022 | $7,087 +441% | $439,689 +588.8% |
| 2021 | $1,310 +2.1% | $63,836 |
| 2020 | $1,283 -10.7% | $63,836 -6.5% |
| 2019 | $1,437 -5.2% | $68,255 -6% |
| 2018 | $1,515 | $72,629 +0.3% |
| 2017 | $1,515 -0.8% | $72,412 +8.1% |
| 2016 | $1,528 +4.8% | $66,972 +19.8% |
| 2015 | $1,459 +16.9% | $55,922 +19.2% |
| 2014 | $1,248 | $46,933 |
Find assessor info on the county website
Neighborhood: 33981
Nearby homes
- $430,8003 bd2 ba3k sqft15406 Taurus, Pt Charlotte, FL 33981Off Market

- $607,5004 bd3 ba2k sqft15400 Taurus Cir, Port Charlotte, FL 33981Off Market
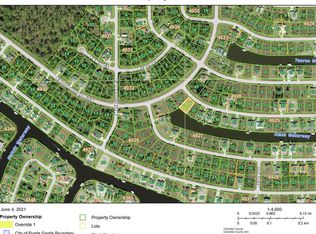
- $--10,018 sqft15414 Taurus Cir, Pt Charlotte, FL 33981Off Market
- $525,0003 bd2 ba2k sqft15392 Taurus Cir, Port Charlotte, FL 33981Sold

- $32,000-- bd-- ba-- sqft15422 Taurus Cir, Pt Charlotte, FL 33981Off Market
- $446,6170.3 acres15409 Taurus Cir, Port Charlotte, FL 33981Off Market
- $32,000-- bd-- ba-- sqft15421 Taurus Cir, Pt Charlotte, FL 33981Off Market
- $765,51910,262 sqft14858 San Domingo Blvd, Port Charlotte, FL 33981Off Market
Nearby schools
GreatSchools rating
- 5/10Myakka River Elementary SchoolGrades: PK-5Distance: 3.3 mi
- 7/10L. A. Ainger Middle SchoolGrades: 6-8Distance: 5.1 mi
- 5/10Lemon Bay High SchoolGrades: 9-12Distance: 7.9 mi
Schools provided by the listing agent
- Elementary: Myakka River Elementary
- Middle: L.A. Ainger Middle
- High: Lemon Bay High
Source: Stellar MLS. This data may not be complete. We recommend contacting the local school district to confirm school assignments for this home.
Get a cash offer in 3 minutes
Find out how much your home could sell for in as little as 3 minutes with a no-obligation cash offer.
Estimated market value
$759,700
Get a cash offer in 3 minutes
Find out how much your home could sell for in as little as 3 minutes with a no-obligation cash offer.
Estimated market value
$759,700
- Florida
- Charlotte County
- Port Charlotte
- 33981
- 15406 TAURUS CIRCLE
