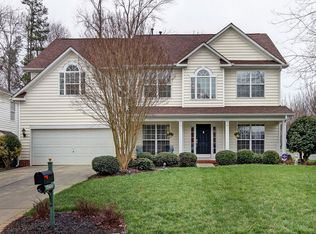
Welcome to your dream home in the prestigious NorthStone Country Club Subdivision of Huntersville, NC! This beautiful new listing is a golfer's paradise on the renowned P.B. Dye Golf Course. Step inside and discover 4 bedrooms and 2.1 baths of meticulously planned space, perfect for both entertaining guests and enjoying serene moments in the tranquil settings of this sought-after community. Light and airy, the home features a fabulous floor plan with tray ceilings, crown molding and custom trim. The kitchen and breakfast area effortlessly lead into the living room with a gas log fireplace. Upstairs you'll find a spacious primary suite adorned with double trey ceilings. The primary bath is a sanctuary in itself, featuring a soaking tub, a renovated custom walk-in shower, granite counters, and walk-in closet, providing the ultimate comfort and convenience. This home boasts updates, including a new roof, new AC, updated kitchen and excellent school district.
Closed
$544,000
15406 Tuxford Dr, Huntersville, NC 28078
4beds
2,131sqft
Single Family Residence
Built in 2000
0.2 Acres Lot
$554,200 Zestimate®
$255/sqft
$2,582 Estimated rent
Home value
$554,200
$526,000 - $582,000
$2,582/mo
Zestimate® history
Owner options
List your home for rent
$2,582/mo
Rent Zestimate®
Find your next renter with Zillow Rental Manager. Plus, with online applications, you can quickly screen prospective tenants – for free.
$2,582/mo
Rent Zestimate®
Refinance and save
$3,268/mo
Est. payment
Refinancing to a lower rate could help reduce your monthly payments and save thousands over the life of the loan.
$3,268/mo
Est. payment
Explore your selling options
Work with a Zillow partner agent
Leverage their expertise and Zillow's premium Showcase listings to get your home seen by more buyers.
Get startedList with your own agent
Get your home in front of millions of buyers by listing it on Zillow.
Learn how to do itSell it yourself
Take full control of how buyers see your home on Zillow by listing For Sale by Owner (FSBO).
List your homeWhat's special
Zillow last checked:
Listing updated:
Listed by:
Lena Lawing LenaLawingRealtor@gmail.com,
Century 21 Town & Country Rlty
Bought with:
Erin Garvey
Home Ventures Realty
Source: Canopy MLS as distributed by MLS GRID,MLS#: 4121503
Facts & features
Interior
Bedrooms & bathrooms
- Bedrooms: 4
- Bathrooms: 3
- Full bathrooms: 2
- 1/2 bathrooms: 1
Primary bedroom
- Level: Upper
Bedroom s
- Level: Upper
Bathroom full
- Level: Upper
Dining room
- Level: Main
Kitchen
- Level: Main
Laundry
- Level: Upper
Heating
- Central
Cooling
- Ceiling Fan(s), Central Air
Appliances
- Included: Dishwasher, Disposal, Electric Oven, Electric Range, Exhaust Fan, Self Cleaning Oven
- Laundry: Electric Dryer Hookup, Upper Level
Features
- Flooring: Carpet, Tile, Wood
- Windows: Insulated Windows
- Has basement: No
- Attic: Pull Down Stairs
- Fireplace features: Living Room
Interior area
- Total structure area: 2,131
- Total interior livable area: 2,131 sqft
- Finished area above ground: 2,131
- Finished area below ground: 0
Property
Parking
- Total spaces: 2
- Parking features: Driveway, Keypad Entry, Garage on Main Level
- Garage spaces: 2
- Has uncovered spaces: Yes
Features
- Levels: Two
- Stories: 2
- Patio & porch: Patio
Lot
- Size: 0.2 Acres
Details
- Parcel number: 01120782
- Zoning: GR
- Special conditions: Standard
Construction
Type & style
- Home type: SingleFamily
- Architectural style: Traditional
- Property subtype: Single Family Residence
Materials
- Brick Partial, Vinyl
- Foundation: Slab
- Roof: Shingle
Condition
- New construction: No
- Year built: 2000
Utilities & green energy
- Sewer: Public Sewer
- Water: City
Community & HOA
Community
- Subdivision: Northstone
Location
- Region: Huntersville
Financial & listing details
- Price per square foot: $255/sqft
- Tax assessed value: $486,300
- Date on market: 3/26/2024
- Cumulative days on market: 26 days
- Listing terms: Cash,Conventional,FHA,VA Loan
- Road surface type: Concrete
Price history
| Date | Event | Price |
|---|---|---|
| 5/20/2024 | Sold | $544,000-4.5%$255/sqft |
Source:  Canopy MLS as distributed by MLS GRID #4121503 Report a problem Canopy MLS as distributed by MLS GRID #4121503 Report a problem | ||
| 4/17/2024 | Price change | $569,900-0.9%$267/sqft |
Source: Canopy MLS as distributed by MLS GRID #4121503 Report a problem | ||
| 4/12/2024 | Price change | $575,000-0.9%$270/sqft |
Source: Canopy MLS as distributed by MLS GRID #4121503 Report a problem | ||
| 3/26/2024 | Listed for sale | $579,999+116.4%$272/sqft |
Source: Canopy MLS as distributed by MLS GRID #4121503 Report a problem | ||
| 6/25/2015 | Sold | $268,000-0.7%$126/sqft |
Source: Public Record Report a problem | ||
| 4/26/2015 | Price change | $269,900-3.6%$127/sqft |
Source: LKNHomes.com Inc. #3075940 Report a problem | ||
| 4/12/2015 | Listed for sale | $279,900+21.7%$131/sqft |
Source: LKNHomes.com Inc. #3075940 Report a problem | ||
| 7/10/2012 | Listing removed | $230,000$108/sqft |
Source: Latta Realty #2067288 Report a problem | ||
| 5/25/2012 | Price change | $230,000-2.1%$108/sqft |
Source: Latta Realty #2067288 Report a problem | ||
| 2/22/2012 | Listed for sale | $235,000+13.3%$110/sqft |
Source: Latta Realty #2067288 Report a problem | ||
| 3/30/2004 | Sold | $207,500+13.1%$97/sqft |
Source: Public Record Report a problem | ||
| 5/30/2000 | Sold | $183,500$86/sqft |
Source: Public Record Report a problem | ||
Public tax history
| Year | Property taxes | Tax assessment |
|---|---|---|
| 2025 | -- | $507,800 +4.4% |
| 2024 | -- | $486,300 |
| 2023 | -- | $486,300 +59.4% |
| 2022 | $2,779 +0.6% | $305,000 |
| 2021 | $2,762 +0.9% | $305,000 |
| 2020 | $2,737 +0.2% | $305,000 |
| 2019 | $2,731 +15.9% | $305,000 +53.3% |
| 2018 | $2,355 +1.5% | $198,900 |
| 2017 | $2,322 | $198,900 |
| 2016 | $2,322 | $198,900 |
| 2015 | $2,322 +0.2% | $198,900 |
| 2014 | $2,316 | -- |
| 2013 | -- | $198,900 |
| 2012 | -- | $198,900 |
| 2011 | -- | $198,900 -0.5% |
| 2010 | -- | $199,900 |
| 2009 | -- | $199,900 |
| 2008 | -- | $199,900 |
| 2007 | -- | $199,900 |
| 2006 | -- | $199,900 |
| 2005 | -- | $199,900 |
| 2004 | -- | $199,900 -5.2% |
| 2003 | -- | $210,800 +6.5% |
| 2002 | -- | $198,000 |
| 2001 | -- | $198,000 |
Find assessor info on the county website
Neighborhood: 28078
Nearby homes
- $622,7006 bd3 ba2.9k sqft15410 Tuxford Dr, Huntersville, NC 28078Off Market

- $602,1004 bd3 ba2.7k sqft15400 Tuxford Dr, Huntersville, NC 28078Off Market
- $591,2004 bd2 ba2.5k sqft12515 Kemerton Ln, Huntersville, NC 28078Off Market
- $537,8003 bd2 ba2.2k sqft12519 Kemerton Ln, Huntersville, NC 28078Off Market
- $667,4005 bd2 ba3.3k sqft12128 Kane Alexander Dr, Huntersville, NC 28078Off Market
- $605,1004 bd3 ba2.9k sqft12134 Kane Alexander Dr, Huntersville, NC 28078Off Market
- $652,2005 bd4 ba2.5k sqft15405 Tuxford Dr, Huntersville, NC 28078Off Market
- $825,0005 bd3 ba3.1k sqft12124 Kane Alexander Dr, Huntersville, NC 28078Coming Soon
Nearby schools
GreatSchools rating
- 7/10Huntersville ElementaryGrades: K-5Distance: 1.2 mi
- 10/10Bailey Middle SchoolGrades: 6-8Distance: 3 mi
- 7/10William Amos Hough HighGrades: 9-12Distance: 3 mi
Schools provided by the listing agent
- Elementary: Huntersville
- Middle: Bailey
- High: William Amos Hough
Source: Canopy MLS as distributed by MLS GRID. This data may not be complete. We recommend contacting the local school district to confirm school assignments for this home.
Get a cash offer in 3 minutes
Find out how much your home could sell for in as little as 3 minutes with a no-obligation cash offer.
Estimated market value
$554,200
Get a cash offer in 3 minutes
Find out how much your home could sell for in as little as 3 minutes with a no-obligation cash offer.
Estimated market value
$554,200
- North Carolina
- Mecklenburg County
- Huntersville
- 28078
- 15406 Tuxford Dr
Nearby cities
Nearby zip codes
Other Huntersville Topics
