Skip main navigation
Off market
  • $917,100

    15406 Wind Whisper Dr, Odessa, FL 33556

    4beds
    3,552sqft
    SingleFamily
    Built in 2007
    0.36 Acres Lot
    $917,100 Zestimate®
    $258/sqft
    $5,736 Estimated rent

    Home value

    $917,100

    $862,000 - $981,000

    $5,736/mo

    Zestimate® history
    Loading
    Loading...

    Owner options

    List your home for rent

    $5,736/mo

    Rent Zestimate®

    Find your next renter with Zillow Rental Manager. Plus, with online applications, you can quickly screen prospective tenants – for free.

    Learn more

    $5,736/mo

    Rent Zestimate®

    Refinance and save

    $6,345/mo

    Est. payment

    Refinancing to a lower rate could help reduce your monthly payments and save thousands over the life of the loan.

    See today's rates

    $6,345/mo

    Est. payment

    Explore your selling options

    Work with a Zillow partner agent

    Leverage their expertise and Zillow's premium Showcase listings to get your home seen by more buyers.

    Get started

    List with your own agent

    Get your home in front of millions of buyers by listing it on Zillow.

    Learn how to do it

    Sell it yourself

    Take full control of how buyers see your home on Zillow by listing For Sale by Owner (FSBO).

    List your home

    What's special

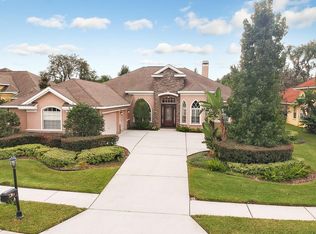
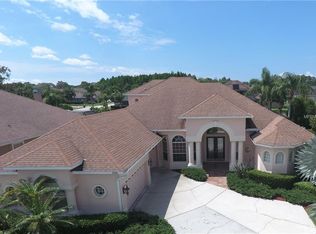
    Beautiful, custom home in gated Community of Grey Hawk! This Home offers breathtaking elegance coupled with design practicality. Immaculately maintained, shows like a model! 3552 sq/ft of living space with 4BR, 4 1/2 BA, Study, Pool w/ Spa and oversized 3 Car Garage! Long driveway with extra "turn around" space! Great room plan with downstairs bonus room! Master BR and Guest BR downstairs and BR's 2&3 upstairs with private balcony overlooking the back pond and pool area! All BR's are oversized with its own walk-in closet and private bath! Many upgrades and careful finishing details! Dramatic entry to great room with 12' ceilings and step detail! 9" crown molding provides elegant finish. Master BR is spacious with 2 large walk-in closets equipped with "California" built-ins. Gourmet kitchen features walk-in pantry, granite countertops, cooktop with custom hood and built-in oven/microwave. Maple cabinets with glaze finish and custom, full backsplash complete this amazing kitchen. Live the Florida dream and enjoy your unique Outdoor Living Space! Large pool and spa with huge covered lanai provides ample space to entertain and unwind. Pool deck is finished with stylish pavers. Also includes Speaker systems for outside lanai and Great room. 8' doors in main living areas. Security system. Laundry room with built-in cabinets, laundry tub! Much more! Grey Hawk is approx. 1/2 mile from the Suncoast Parkway. Includes park, jogging path, volleyball and tennis courts. Close to healthcare, shopping, top rated schools.

    This property is off market, which means it's not currently listed for sale or rent on Zillow. This may be different from what's available on other websites or public sources.
    Facts & features

    Interior

    Bedrooms & bathrooms
    • Bedrooms: 4
    • Bathrooms: 5
    • Full bathrooms: 4
    • 1/2 bathrooms: 1
    Heating
    • Forced air, Electric
    Cooling
    • Central
    Appliances
    • Included: Dishwasher, Dryer, Freezer, Garbage disposal, Microwave, Range / Oven, Refrigerator, Washer
    • Laundry: Laundry Room
    Features
    • Ceiling Fans(s), High Ceiling(s), Living Room/Dining Room Combo, Master Bedroom Downstairs, Split Bedroom, Crown Molding, Window Treatments, Open Floorplan, Solid Wood Cabinets, Eating Space In Kitchen, Stone Counters, Coffered Ceiling(s), Thermostat
    • Flooring: Tile, Carpet, Hardwood, Linoleum / Vinyl
    • Windows: Window Treatments, Blinds, Drapes
    • Basement: None
    Interior area
    • Structure area source: Builder
    • Total interior livable area: 3,552 sqft

    Property

    Parking
    • Total spaces: 3
    • Parking features: Garage - Attached
    Features
    • Patio & porch: Covered, Enclosed, Screened
    • Exterior features: Stucco, Cement / Concrete
    • Pool features: Heated, Pool Sweep, Tile, Screen Enclosure, In Ground, Gunite, Lighting, Pool Alarm
    • Has spa: Yes
    • Spa features: Heated
    • Has view: Yes
    • View description: Water
    • Has water view: Yes
    • Water view: Water
    Lot
    • Size: 0.36 Acres
    • Features: Oversized Lot, Street Paved, Sidewalk
    • Residential vegetation: Mature Landscaping, Trees/Landscaped, Oak Trees
    Details
    • Parcel number: 3626170030000000530
    • Zoning: MPUD

    Construction

    Type & style
    • Home type: SingleFamily
    Materials
    • Concrete Block
    • Roof: Asphalt
    Condition
    • Completed
    • Year built: 2007

    Utilities & green energy

    • Sewer: Public Sewer
    • Water: Public
    • Utilities for property: Public, Cable Connected, Electricity Connected, Fire Hydrant, Street Lights, Underground Utilities, Fiber Optics, Sewer Connected
    Green energy
    • Energy efficient items: HVAC

    Community & HOA

    Community
    • Features: Doorman
    HOA
    • Has HOA: Yes
    • Amenities included: Fence Restrictions, Gated, Playground, Tennis Court(s), Private Boat Ramp
    • HOA fee: $152 monthly
    Location
    • Region: Odessa

    Financial & listing details

    • Price per square foot: $258/sqft
    • Tax assessed value: $782,485
    • Annual tax amount: $7,435

    Price history

    DateEventPrice
    1/3/2019Sold$560,000-3.3%$158/sqft
    Source: Public Record Report a problem
    10/12/2018Listed for sale$579,000+8.2%$163/sqft
    Source: SAMUELSEN BUILDERS REALTY LLC #W7805748 Report a problem
    8/28/2013Listing removed$534,900$151/sqft
    Source: Samuelsen Builders Realty, LLC #W7523803 Report a problem
    8/28/2012Listed for sale$534,900+495%$151/sqft
    Source: Samuelsen Builders Realty, LLC #W7523803 Report a problem
    7/23/2004Sold$89,900$25/sqft
    Source: Public Record Report a problem

    Public tax history

    YearProperty taxesTax assessment
    2024$7,435 +3.7%$467,580
    2023$7,172 +11.1%$467,580 +3%
    2022$6,456 +1.7%$453,970 +6.1%
    2021$6,350 +1.5%$427,920 +1.4%
    2020$6,258 -4.8%$422,020 -3.6%
    2019$6,572 $437,717 +21.4%
    2018$6,572 +22.9%$360,612
    2017$5,346 +0.3%$360,612 +4.2%
    2016$5,328 +0.2%$345,930 +0.7%
    2015$5,317 +2.7%$343,525 -7.1%
    2014$5,178 $369,695 -0.3%
    2013-- $370,846 +1.9%
    2012-- $364,010 +3.2%
    2011-- $352,625 +6.8%
    2010-- $330,091 -10.1%
    2009-- $366,999 -17.2%
    2008-- $443,330 +5.9%
    2007-- $418,728 +396.6%
    2006-- $84,322 +12%
    2005-- $75,316 +344.9%
    2004-- $16,927
    Find assessor info on the county website

    Neighborhood: 33556

    Nearby schools

    GreatSchools rating
    Schools provided by the listing agent
    • Elementary: Odessa Elementary
    • Middle: Seven Springs Middle-PO
    • High: J.W. Mitchell High-PO

    Source: The MLS. This data may not be complete. We recommend contacting the local school district to confirm school assignments for this home.

    Get a cash offer in 3 minutes
    Find out how much your home could sell for in as little as 3 minutes with a no-obligation cash offer.
    Estimated market value
    $917,100
    Get a cash offer in 3 minutes
    Find out how much your home could sell for in as little as 3 minutes with a no-obligation cash offer.
    Estimated market value
    $917,100