Rare find in Tomball 77377—one-story living on nearly half an acre with a heated saltwater pool and spa, oversized 3-car garage, and NO MUD TAX. This 3-bedroom, 3-bath home offers 2,676 sq. ft. with a dedicated home office/study and an open layout designed around views of the backyard and pool. The kitchen features quartz countertops, stainless steel appliances, subway tile backsplash, gas cooktop, and a large walk-in pantry. Luxury vinyl plank flooring flows through the main living areas, while the spacious primary suite includes a tray ceiling, oversized shower, dual sinks, and generous walk-in closet. Outdoors, enjoy a covered patio, heated saltwater pool and hot tub, in-ground basketball goal, and plenty of yard beyond the pool for entertaining and recreation. Additional features include surround sound, LED lighting, water softener with reverse osmosis, and motion-sensor floodlights. Zoned to Tomball ISD with convenient access to Vintage Park, Hwy 249, and Grand Parkway/Hwy 99.
For sale
$680,000
15406 Winterhaven Dr, Tomball, TX 77377
3beds
2,676sqft
Single Family Residence
Built in 2014
0.44 Acres Lot
$658,600 Zestimate®
$254/sqft
$40/mo HOA
What's special
In-ground basketball goalStainless steel appliancesCovered patioSurround soundTray ceilingGenerous walk-in closetSubway tile backsplash
- 28 days
- 263
- 15
Likely to sell faster than
Zillow last checked:
Listing updated:
Listed by:
Gregory Griffin TREC #0813904 713-319-4670,
CB&A, Realtors
Source: HAR,MLS#: 7116292
Facts & features
Interior
Bedrooms & bathrooms
- Bedrooms: 3
- Bathrooms: 3
- Full bathrooms: 3
Primary bedroom
- Level: First
- Area: 244.08
- Dimensions: 16'10"x14'6"
Bedroom
- Level: First
- Area: 168
- Dimensions: 14x12
Bedroom
- Level: First
- Area: 192
- Dimensions: 16x12
Other
- Level: First
- Area: 168
- Dimensions: 12x14
Kitchen
- Level: First
- Area: 285
- Dimensions: 15x19
Living room
- Level: First
- Area: 385.13
- Dimensions: 19'9"x19'6"
Utility room
- Level: First
- Area: 66.93
- Dimensions: 10'2"x6'7"
Heating
- Electric
Cooling
- Electric
Appliances
- Included: Disposal, Electric Oven, Microwave, Gas Cooktop, Dishwasher
- Laundry: Electric Dryer Hookup, Washer Hookup
Features
- Formal Entry/Foyer, High Ceilings, Wired for Sound, All Bedrooms Down, En-Suite Bath, Walk-In Closet(s)
- Flooring: Tile, Vinyl
- Number of fireplaces: 1
- Fireplace features: Gas Log
Interior area
- Total structure area: 2,676
- Total interior livable area: 2,676 sqft
Video & virtual tour
Property
Parking
- Total spaces: 3
- Parking features: Attached, Oversized
- Attached garage spaces: 3
Features
- Stories: 1
- Patio & porch: Covered, Patio/Deck, Porch
- Exterior features: Sprinkler System
- Has private pool: Yes
- Pool features: Gunite, Heated, Salt Water
- Fencing: Back Yard,Full
Lot
- Size: 0.44 Acres
- Features: Back Yard, Subdivided, 1/4 Up to 1/2 Acre
Details
- Parcel number: 1142090000006
Construction
Type & style
- Home type: SingleFamily
- Architectural style: Traditional
- Property subtype: Single Family Residence
Materials
- Brick
- Foundation: Slab
- Roof: Composition
Condition
- New construction: No
- Year built: 2014
Utilities & green energy
- Sewer: Aerobic Septic, Septic Tank
- Water: Well
Community & HOA
Community
- Subdivision: Winterhaven U/R
HOA
- Has HOA: Yes
- HOA fee: $40 monthly
Location
- Region: Tomball
Financial & listing details
- Price per square foot: $254/sqft
- Tax assessed value: $568,000
- Annual tax amount: $10,853
- Date on market: 9/8/2026
- Listing terms: Cash,Conventional,Investor,VA Loan
- Road surface type: Concrete
Estimated market value
$658,600
$626,000 - $692,000
$4,270/mo
Price history
| Date | Event | Price |
|---|---|---|
| 9/25/2026 | Listed for sale | $680,000-2.9%$254/sqft |
Source:  HAR #7116292 Report a problem HAR #7116292 Report a problem | ||
| 4/17/2026 | Listing removed | $700,000$262/sqft |
Source: HAR #32676189 Report a problem | ||
| 11/17/2025 | Price change | $700,000-1.4%$262/sqft |
Source: HAR #32676189 Report a problem | ||
| 10/28/2025 | Listed for sale | $710,000+57.8%$265/sqft |
Source: HAR #32676189 Report a problem | ||
| 7/21/2021 | Listing removed | -- |
Source: HAR #52979343 Report a problem | ||
| 6/27/2021 | Pending sale | $449,900$168/sqft |
Source: HAR #52979343 Report a problem | ||
| 6/24/2021 | Listed for sale | $449,900$168/sqft |
Source: HAR #52979343 Report a problem | ||
Public tax history
| Year | Property taxes | Tax assessment |
|---|---|---|
| 2025 | $4,196 +5.1% | $568,000 -2.4% |
| 2024 | $3,994 +21.6% | $581,957 -6.1% |
| 2023 | $3,284 +8.8% | $619,621 +23.5% |
| 2022 | $3,019 | $501,917 +32.6% |
| 2021 | -- | $378,629 +0.9% |
| 2020 | -- | $375,323 -1.2% |
| 2019 | $2,787 -60.1% | $380,000 +10.1% |
| 2018 | $6,992 | $345,000 -1.4% |
| 2017 | $6,992 -6.7% | $350,000 -6.8% |
| 2016 | $7,496 +1775.2% | $375,383 +98.8% |
| 2015 | $400 | $188,866 +542.6% |
| 2014 | $400 | $29,393 |
Find assessor info on the county website
Monthly payment
Est. payment
Payment breakdown
Explore the cost of this home by adjusting the details. Changes won't be saved.Climate risks
Neighborhood: Lakewood Forest
Nearby schools
Schools provided by the listing agent
- Elementary: Lakewood Elementary School (Tomball)
- Middle: Willow Wood Junior High School
- High: Tomball Memorial H S
Source: HAR. This data may not be complete. We recommend contacting the local school district to confirm school assignments for this home.
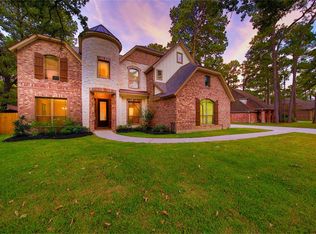
Similar homes
- $599,9905 bd4 ba3.4k sqft11810 Rue Beaujon Ct, Tomball, TX 77377For Sale
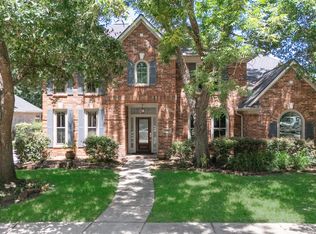 MLS ID #95903466, Eric Beeler, Better Homes and Gardens Real Estate Gary Greene - Champions. HAR
 - $649,9004 bd3 ba3.4k sqft18622 Yorkshire Manor Ct, Spring, TX 77379For Sale
 MLS ID #47651856, Carl Mattaliano, Keller Williams Realty Professionals. HAR
 - $649,9904 bd3 ba3.9k sqft12619 Spellbrook Point Ln, Tomball, TX 77377For Sale
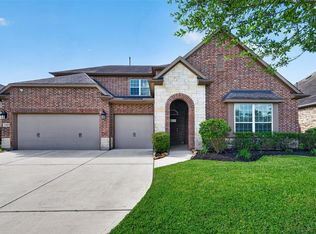 MLS ID #78663909, Cathleen Nguyen, Ginsel Group Realty, LLC. HAR
 - $649,0003 bd2 ba2.6k sqft18903 Grosbeak Ln, Tomball, TX 77377For Sale
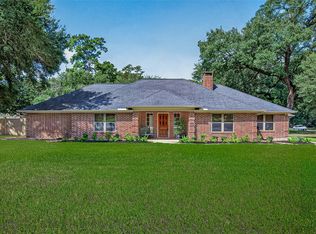 MLS ID #26212384, Angelica Ramirez, Angelica M Ramirez. HAR
