Rarely available in the prestigious Aspen community, this impeccably maintained home blends timeless elegance & modern luxury in sought-after Mill Creek Community Association (MCCA). Thoughtfully refreshed 4bed, 2.5bath residence features designer finishes,fresh paint, updated lighting,revitalized gourmet kitchen w/high-end appliances & cabinetry,lux primary bath & stylish laundry room—truly move-in ready. Main-level primary suite offers a peaceful yet stylish retreat & exterior remote black out roller shades. Chef’s kitchen flows seamlessly into cozy family room w/gas stone fireplace. Dedicated mainfloor office (or 5th bdrm) ideal for remote work. Upstairs: 3 generous bedrooms+expansive bonus room (perfect for gym/media/play) & an updated hall bath. Designer touches include rich headed floors, decorative accents & vaulted ceilings. Private 0.22-acre oasis: stone patios, expansive covered front porch, turf, fully fenced yard w/ sprinklers, 3car garage w/level motor court for multiple vehicles. MCCA perks: 160+acres of resident-only areas, 16+miles of trails,21 parks, 12 playgrounds,serene 120acre private Nature Preserve. Dedicated security team handles house checks, package pickup/storage, & home monitoring when out of town allowing for peace of mind. Moments to Mill Creek Country Club (18hole golf, dining; separate membership req’d). Easy commute: 30min to Bellevue, 20min to Kirkland or Woodinville Wine Country. Exceptional home in coveted neighborhood—don’t miss it
Sold
Listed by: COMPASS • Brian Hopper
Bought with: RE/MAX Northwest
$1,749,998
15407 14th Drive SE, Mill Creek, WA 98012
4beds
3,213sqft
Single Family Residence
Built in 1999
9,583 Square Feet Lot
$1,761,000 Zestimate®
$545/sqft
$4,330 Estimated rent
Home value
$1,761,000
$1.64M - $1.88M
$4,330/mo
Zestimate® history
Owner options
List your home for rent
$4,330/mo
Rent Zestimate®
Find your next renter with Zillow Rental Manager. Plus, with online applications, you can quickly screen prospective tenants – for free.
$4,330/mo
Rent Zestimate®
Refinance and save
$11,263/mo
Est. payment
Refinancing to a lower rate could help reduce your monthly payments and save thousands over the life of the loan.
$11,263/mo
Est. payment
Explore your selling options
Work with a Zillow partner agent
Leverage their expertise and Zillow's premium Showcase listings to get your home seen by more buyers.
Get startedList with your own agent
Get your home in front of millions of buyers by listing it on Zillow.
Learn how to do itSell it yourself
Take full control of how buyers see your home on Zillow by listing For Sale by Owner (FSBO).
List your homeWhat's special
Stone patiosDesigner finishesStylish laundry roomUpdated hall bathUpdated lightingLux primary bathDecorative accents
Zillow last checked:
Listing updated:
Listed by:
Brian Hopper,
COMPASS
Bought with:
Louis Torres, 7097
RE/MAX Northwest
Source: NWMLS as distributed by MLS GRID,MLS#: 2477589
Facts & features
Interior
Bedrooms & bathrooms
- Bedrooms: 4
- Bathrooms: 3
- Full bathrooms: 2
- 1/2 bathrooms: 1
- Main level bathrooms: 2
- Main level bedrooms: 1
Primary bedroom
- Level: Main
Bedroom
- Level: Second
Bedroom
- Level: Second
Bedroom
- Level: Second
Bathroom full
- Level: Second
Bathroom full
- Level: Main
Other
- Level: Main
Bonus room
- Level: Second
Den office
- Level: Main
Dining room
- Level: Main
Entry hall
- Level: Main
Great room
- Level: Main
Kitchen with eating space
- Level: Main
Living room
- Level: Main
Utility room
- Level: Main
Heating
- Fireplace, Forced Air, Recirculation Pump, Electric, Natural Gas
Cooling
- Has cooling: Yes
Appliances
- Included: Dishwasher, Disposal, Double Oven, Microwave, Refrigerator, Stove(s)/Range(s), Dishwasher(s), Garbage Disposal, Microwave(s), Refrigerator(s), Water Heater: Gas, Water Heater Location: Garage
Features
- Bath Off Primary, Dining Room, High Tech Cabling, Sauna
- Flooring: Ceramic Tile, Hardwood, Carpet
- Windows: Dbl Pane/Storm Window, Skylight(s)
- Number of fireplaces: 2
- Fireplace features: Gas, Main Level: 2, Fireplace
Interior area
- Total interior livable area: 3,213 sqft
Property
Parking
- Total spaces: 6
- Parking features: Driveway, Attached Garage, Off Street
- Has attached garage: Yes
- Covered spaces: 3
- Uncovered spaces: 3
Features
- Levels: Two
- Stories: 2
- Entry location: Main
- Patio & porch: Bath Off Primary, Dbl Pane/Storm Window, Dining Room, Fireplace, High Tech Cabling, Jetted Tub, Sauna, Security System, Skylight(s), Vaulted Ceiling(s), Walk-In Closet(s), Water Heater
- Spa features: Bath
- Has view: Yes
- View description: Territorial
Lot
- Size: 9,583 Square Feet
- Dimensions: 85 x 111
- Features: Curbs, Paved, Sidewalk, Cable TV, Deck, Fenced-Fully, Gas Available, High Speed Internet, Patio, Sprinkler System
- Topography: Level,Sloped,Terraces
- Residential vegetation: Garden Space
Details
- Parcel number: 00882500003100
- Zoning: PRD 7200
- Zoning description: Jurisdiction: City
- Special conditions: Standard
Construction
Type & style
- Home type: SingleFamily
- Architectural style: Traditional,2 Story
- Property subtype: Single Family Residence
Materials
- Stone, Wood Siding
- Foundation: Poured Concrete
- Roof: Composition
Condition
- Year built: 1999
Details
- Builder name: United Development Corp
Utilities & green energy
- Electric: Company: Snohomish Co Public Utility District
- Sewer: Sewer Connected, Company: Alderwood Water District
- Water: Public, Company: Alderwood Water District
- Utilities for property: Xfinity, Xfinity
Community & HOA
Community
- Features: CCRs, Golf
- Security: Security Service, Security System
- Subdivision: Mill Creek Country Club
HOA
- Services included: Common Area Maintenance, Security, See Remarks
- HOA fee: $736 annually
Location
- Region: Mill Creek
Financial & listing details
- Price per square foot: $545/sqft
- Tax assessed value: $1,231,900
- Annual tax amount: $11,194
- Date on market: 5/21/2026
- Cumulative days on market: 62 days
- Listing terms: Conventional
- Inclusions: Dishwasher(s), Double Oven, Garbage Disposal, Microwave(s), Refrigerator(s), Stove(s)/Range(s)
Price history
| Date | Event | Price |
|---|---|---|
| 4/30/2026 | Sold | $1,749,998$545/sqft |
Source:  NWMLS as distributed by MLS GRID #2477589 Report a problem NWMLS as distributed by MLS GRID #2477589 Report a problem | ||
| 3/13/2026 | Pending sale | $1,749,998$545/sqft |
Source: NWMLS as distributed by MLS GRID #2477589 Report a problem | ||
| 3/4/2026 | Listed for sale | $1,749,998+70.5%$545/sqft |
Source: NWMLS as distributed by MLS GRID #2477589 Report a problem | ||
| 2/13/2020 | Sold | $1,026,500+51.2%$319/sqft |
Source: NWMLS as distributed by MLS GRID #1556486 Report a problem | ||
| 8/3/2012 | Sold | $679,000-2.9%$211/sqft |
Source: NWMLS as distributed by MLS GRID #333755 Report a problem | ||
| 6/8/2012 | Pending sale | $699,000$218/sqft |
Source: Windermere Real Estate Northeast Inc. #333755 Report a problem | ||
| 5/13/2012 | Price change | $699,000-5%$218/sqft |
Source: Windermere Real Estate Northeast Inc. #333755 Report a problem | ||
| 3/23/2012 | Listed for sale | $735,700+48.6%$229/sqft |
Source: Windermere Real Estate Northeast Inc. #333755 Report a problem | ||
| 1/16/2001 | Sold | $495,000+10%$154/sqft |
Source: Public Record Report a problem | ||
| 2/1/1999 | Sold | $450,000$140/sqft |
Source: Public Record Report a problem | ||
Public tax history
| Year | Property taxes | Tax assessment |
|---|---|---|
| 2024 | $11,195 -6.8% | $1,231,900 -8.5% |
| 2023 | $12,008 +3.8% | $1,346,300 -2.4% |
| 2022 | $11,570 +27.9% | $1,379,200 +36.6% |
| 2021 | $9,048 -9% | $1,009,700 -0.4% |
| 2020 | $9,937 -2% | $1,014,200 +10.9% |
| 2019 | $10,145 | $914,400 +8.4% |
| 2018 | -- | $843,700 +20.7% |
| 2017 | $9,107 +10.8% | $699,200 -1.7% |
| 2016 | $8,219 | $711,500 +1.9% |
| 2015 | $8,219 +23.2% | $698,000 +39.5% |
| 2013 | $6,672 | $500,500 |
| 2012 | -- | -- |
| 2011 | -- | -- |
| 2010 | -- | -- |
| 2009 | -- | -- |
| 2008 | -- | -- |
| 2007 | -- | -- |
| 2002 | -- | -- |
| 2001 | $4,446 -0.7% | $311,300 |
| 2000 | $4,477 | $311,300 |
Find assessor info on the county website
Neighborhood: 98012
Nearby homes
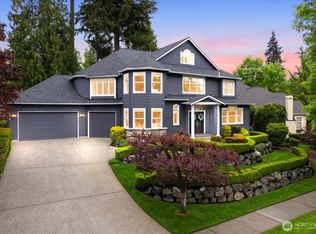
- $1,700,0005 bd3 ba3.8k sqft15415 14th Dr SE, Mill Creek, WA 98012Sold
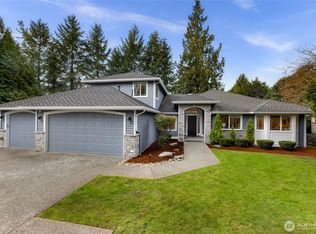
- $1,775,0004 bd4 ba2.7k sqft15324 15th Ct SE, Mill Creek, WA 98012Sold
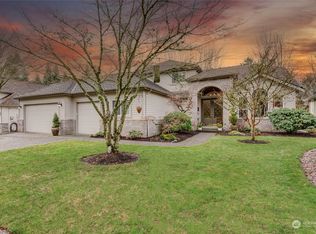
- $998,4004 bd3 ba2.6k sqft15318 14th Dr SE, Bothell, WA 98012Off Market
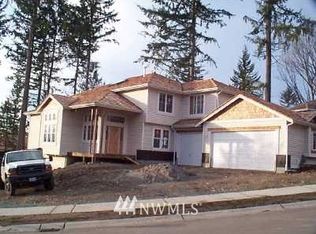
- $999,8003 bd3 ba3.4k sqft15418 15th Ct SE, Mill Creek, WA 98012Off Market
- $1,765,0004 bd4 ba4.2k sqft15323 15th Dr SE, Mill Creek, WA 98012Sold
- $1,485,0005 bd3 ba2.8k sqft1415 153rd St SE, Mill Creek, WA 98012Sold
- $1,517,0003 bd3 ba3.5k sqft1517 153rd St SE, Mill Creek, WA 98012Sold
- $1,690,0005 bd3 ba3.5k sqft15226 16th Ave SE, Mill Creek, WA 98012Sold
Nearby schools
GreatSchools rating
- 10/10Mill Creek Elementary SchoolGrades: PK-5Distance: 1.2 mi
- 8/10Heatherwood Middle SchoolGrades: 6-8Distance: 1 mi
- 10/10Henry M. Jackson High SchoolGrades: 9-12Distance: 1.1 mi
Get a cash offer in 3 minutes
Find out how much your home could sell for in as little as 3 minutes with a no-obligation cash offer.
Estimated market value
$1,761,000
Get a cash offer in 3 minutes
Find out how much your home could sell for in as little as 3 minutes with a no-obligation cash offer.
Estimated market value
$1,761,000
- Washington
- Snohomish County
- Mill Creek
- 98012
- 15407 14th Drive SE
Nearby cities
Nearby zip codes
Other Mill Creek Topics
