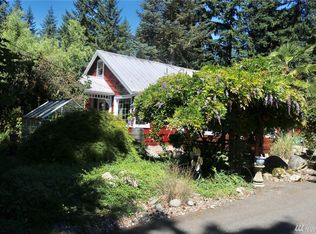
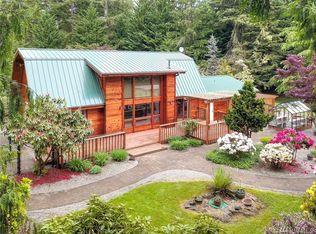
INVESTOR ALERT! ACREAGE!CASH or HARD MONEY ONLY! Open layout custom build. The 5 level acres is a perfect setting to start a hobby farm room for a shop. So bring your gardening ideas, goats, sheep, and horses- or just enjoy natural wildlife! The home built in 1977 with a newer roof apprx 2.5 yrs old. Custom built cabinets, home is solid, but needs updating bring your paint brush and fresh ideas to make this house your HOME. Parking includes a paved area & one car detached carport + area for RV/boat parking. Just 7 miles from Puyallup, 25 miles to Renton, & only 40 miles to the entrance of Mt. Rainier! Buyer to verify all info **Needs a well, septic repairs and has a flag with the county will need a structural engineer report to confirm repairs or updates required by county portions of home unpermitted. (CATCHMENT SYSTEM CURRENTLY, via WATER TRUCK DELIVERY unused due to vacancy)
Active
Listed by: Camano Island Real Estate • Angela Coatney
$399,999
15407 264th Street E, Graham, WA 98338
3beds
2,928sqft
Single Family Residence
Built in 1977
5 Acres Lot
$-- Zestimate®
$137/sqft
$-- HOA
What's special
One car detached carportCustom built cabinetsOpen layout
- 1 day |
- 844 |
- 44 |
Zillow last checked:
Listing updated:
Listed by:
Angela Coatney,
Camano Island Real Estate
Source: NWMLS as distributed by MLS GRID,MLS#: 2551163
Loading...
Facts & features
Interior
Bedrooms & bathrooms
- Bedrooms: 3
- Bathrooms: 3
- Full bathrooms: 3
- Main level bathrooms: 2
- Main level bedrooms: 3
Primary bedroom
- Level: Main
Bedroom
- Level: Main
Bedroom
- Level: Main
Bathroom full
- Level: Main
Bathroom full
- Level: Main
Bonus room
- Level: Main
Den office
- Level: Main
Dining room
- Level: Main
Entry hall
- Level: Main
Family room
- Level: Main
Great room
- Level: Main
Kitchen without eating space
- Level: Main
Heating
- Fireplace, Baseboard, Fireplace Insert, Electric, Wood
Cooling
- None
Appliances
- Included: Microwave, Refrigerator, Stove(s)/Range(s), Microwave(s), Refrigerator(s)
Features
- Bath Off Primary, Dining Room
- Flooring: Vinyl Plank, Carpet
- Basement: None
- Number of fireplaces: 1
- Fireplace features: Wood Burning, Main Level: 1, Fireplace
Interior area
- Total structure area: 2,928
- Total interior livable area: 2,928 sqft
Property
Parking
- Total spaces: 1
- Parking features: Detached Carport, RV Parking
- Carport spaces: 1
Features
- Levels: One
- Stories: 1
- Entry location: Main
- Patio & porch: Bath Off Primary, Dining Room, Fireplace, Vaulted Ceiling(s)
- Has view: Yes
- View description: Territorial
Lot
- Size: 5 Acres
- Features: Secluded, Patio, Propane, RV Parking
- Topography: Level
- Residential vegetation: Garden Space, Wooded
Details
- Additional structures: ADU Baths: 1
- Parcel number: 0518302039
- Zoning description: Jurisdiction: County
- Special conditions: Standard
Construction
Type & style
- Home type: SingleFamily
- Architectural style: 1 Story
- Property subtype: Single Family Residence
Materials
- Wood Siding, Wood Products
- Foundation: Slab
- Roof: Composition
Condition
- Average
- Year built: 1977
Utilities & green energy
- Electric: Company: PSE
- Sewer: Septic Tank, Company: septic
- Water: Water Catchment System, Well Needed
Community & HOA
Community
- Subdivision: Kapowsin
Location
- Region: Graham
Financial & listing details
- Price per square foot: $137/sqft
- Tax assessed value: $2,029,100
- Annual tax amount: $5,600
- Date on market: 12/14/2024
- Cumulative days on market: 572 days
- Inclusions: Microwave(s), Refrigerator(s), Stove(s)/Range(s)
Estimated market value
Not available
Estimated sales range
Not available
$3,249/mo
Price history
| Date | Event | Price |
|---|---|---|
| 7/8/2026 | Listed for sale | $399,999$137/sqft |
Source: | ||
Public tax history
| Year | Property taxes | Tax assessment |
|---|---|---|
| 2023 | $23,828 +79.8% | $2,029,100 +56.8% |
| 2022 | $13,255 +4.3% | $1,293,988 +18.8% |
| 2021 | $12,708 +24.4% | $1,088,943 -18.3% |
| 2019 | $10,215 -5.9% | $1,332,600 +5% |
| 2018 | $10,852 +26.8% | $1,268,700 +17.8% |
| 2017 | $8,556 +10.4% | $1,076,800 +40.4% |
| 2016 | $7,750 | $766,700 +13.3% |
| 2014 | $7,750 +15.4% | $676,800 +5.9% |
| 2013 | $6,714 | $639,300 +5.5% |
| 2012 | -- | $605,800 -9.4% |
| 2011 | -- | $668,700 -4.1% |
| 2010 | -- | $697,600 |
Find assessor info on the county website
Monthly payment
Est. payment$--/mo
Payment breakdown
Explore the cost of this home by adjusting the details. Changes won't be saved.All calculations are estimates and provided by Zillow, Inc. for informational purposes only. Actual amounts may vary.
HOA fees may include property taxes on listings classified as Co-Ops. Contact the listing agent and/or owner for fee details.
Mortgage interest rates are dependent on a number of factors, including credit score, down payment, and repayment length. Interest rate data provided by Zillow Group Marketplace, Inc. as of 1/1/1970 from various mortgage lenders with which we have lead or other similar arrangements; the Estimated Payment is an average of those rates.
See how much you could borrow to make a competitive offer.
Climate risks
Neighborhood: 98338
Nearby schools
GreatSchools rating
- 5/10Kapowsin Elementary SchoolGrades: K-5Distance: 3.1 mi
- 5/10Frontier Middle SchoolGrades: 6-8Distance: 3.9 mi
- 7/10Graham Kapowsin High SchoolGrades: 9-12Distance: 3.9 mi
A local agent can set up tours, give advice and negotiate with sellers.
- Washington
- Pierce County
- Graham
- 98338
- 15407 264th Street E