Skip main navigation
Closed
  • $409,400

    15407 89th St NE, Otsego, MN 55330

    3beds
    2,072sqft
    Single Family
    Built in 1971
    1.11 Acres Lot
    $409,400 Zestimate®
    $198/sqft
    $2,435 Estimated rent

    Home value

    $409,400

    $389,000 - $430,000

    $2,435/mo

    Zestimate® history
    Loading
    Loading...

    Owner options

    List your home for rent

    $2,435/mo

    Rent Zestimate®

    Find your next renter with Zillow Rental Manager. Plus, with online applications, you can quickly screen prospective tenants – for free.

    Learn more

    $2,435/mo

    Rent Zestimate®

    Refinance and save

    $2,554/mo

    Est. payment

    Refinancing to a lower rate could help reduce your monthly payments and save thousands over the life of the loan.

    See today's rates

    $2,554/mo

    Est. payment

    Explore your selling options

    Work with a Zillow partner agent

    Leverage their expertise and Zillow's premium Showcase listings to get your home seen by more buyers.

    Get started

    List with your own agent

    Get your home in front of millions of buyers by listing it on Zillow.

    Learn how to do it

    Sell it yourself

    Take full control of how buyers see your home on Zillow by listing For Sale by Owner (FSBO).

    List your home

    What's special

    Ample parkingBright natural lightHuge rec roomBrown treated deckBeautifully tiled walk-in showerNew furnace

    Welcome Home! This beautiful property offers the perfect blend of comfort, style, and functionality. Inside, you'll be greeted by the bright natural light that floods the space, creating a warm and inviting atmosphere. Whether you're preparing a meal or enjoying a casual breakfast, the kitchen's bright and airy ambiance makes every moment enjoyable. For those seeking a space to unwind and entertain, the lower level boasts a huge rec room complete with a bar. Lower level has an additional bedroom and bathroom with a beautifully tiled walk-in shower and conveniently walks out to the yard. The deck is the perfect spot to relax with a cup of coffee in the morning or host unforgettable gatherings. The spacious 1+ acre lot offers plenty of room to run and play. Ample parking and storage with the spacious, heated 4-car garage. Recent updates ensure peace of mind. New furnace and AC 2022, concrete driveway 2018, brown treated deck 2019, new well & house painted 2017.

    This property is off market, which means it's not currently listed for sale or rent on Zillow. This may be different from what's available on other websites or public sources.

    Zillow last checked:

    Listing updated:

    Listed by:

    Alyssa Johnson 763-218-0595,

    Keller Williams Integrity NW

    Bought with:

    Joseph M Buckley

    Keller Williams Classic Rlty NW

    Meghan Buckley

    Source: NorthstarMLS as distributed by MLS GRID,MLS#: 6378912MLS Logo

    Facts & features

    Interior

    Bedrooms & bathrooms
    • Bedrooms: 3
    • Bathrooms: 2
    • Full bathrooms: 1
    • 3/4 bathrooms: 1
    Bedroom
    • Level: Upper
    • Area: 165 Square Feet
    • Dimensions: 15x11
    Bedroom 2
    • Level: Upper
    • Area: 132 Square Feet
    • Dimensions: 12x11
    Bedroom 3
    • Level: Lower
    • Area: 90 Square Feet
    • Dimensions: 10x9
    Dining room
    • Level: Upper
    • Area: 88 Square Feet
    • Dimensions: 11x8
    Kitchen
    • Level: Upper
    • Area: 121 Square Feet
    • Dimensions: 11x11
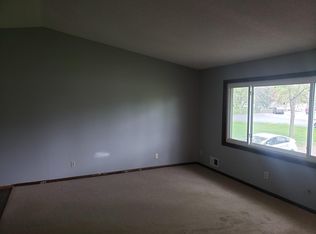
    Living room
    • Level: Upper
    • Area: 297 Square Feet
    • Dimensions: 27x11
    Recreation room
    • Level: Lower
    • Area: 567 Square Feet
    • Dimensions: 27x21
    Storage
    • Level: Lower
    • Area: 143 Square Feet
    • Dimensions: 13x11
    Heating
    • Forced Air, Wood Stove
    Cooling
    • Central Air
    Appliances
    • Included: Cooktop, Dishwasher, Dryer, Exhaust Fan, Freezer, Humidifier, Gas Water Heater, Water Filtration System, Microwave, Range, Refrigerator, Washer, Water Softener Owned
    • Laundry: Lower Level, Sink
    Features
    • Basement: Block,Egress Window(s),Finished,Walk-Out Access
    • Has fireplace: No
    • Fireplace features: Wood Burning Stove
    Interior area
    • Total structure area: 2,072
    • Total interior livable area: 2,072 sqft
    • Finished area above ground: 1,048
    • Finished area below ground: 770

    Property

    Parking
    • Total spaces: 4
    • Parking features: Attached, Concrete, Electric, Garage Door Opener, Heated Garage, Insulated Garage, Storage
    • Attached garage spaces: 4
    • Has uncovered spaces: Yes
    Accessibility
    • Accessibility features: None
    Features
    • Levels: Multi/Split
    • Patio & porch: Deck
    • Pool features: None
    • Fencing: None
    Lot
    • Size: 1.11 Acres
    • Dimensions: 299 x 161 x 298 x 161
    • Features: Tree Coverage - Medium
    Details
    • Foundation area: 1024
    • Parcel number: 118011002040
    • Zoning description: Residential-Single Family

    Construction

    Type & style
    • Home type: SingleFamily
    • Property subtype: Single Family
    Materials
    • Block
    • Roof: Age Over 8 Years,Asphalt
    Condition
    • New construction: No
    • Year built: 1971

    Utilities & green energy

    • Electric: Circuit Breakers, 100 Amp Service
    • Gas: Natural Gas, Wood
    • Sewer: Private Sewer, Tank with Drainage Field
    • Water: Private, Well

    Community & HOA

    Community
    • Subdivision: Barthel Acres
    HOA
    • Has HOA: No
    Location
    • Region: Otsego

    Financial & listing details

    • Price per square foot: $198/sqft
    • Tax assessed value: $340,300
    • Annual tax amount: $3,612
    • Date on market: 6/5/2023
    • Cumulative days on market: 10 days
    • Road surface type: Paved

    Price history

    DateEventPrice
    7/13/2023Sold$380,000+8.6%$183/sqft
    Source: NorthstarMLS as distributed by MLS GRID #6378912 Report a problem
    6/18/2023Pending sale$350,000$169/sqft
    Source: NorthstarMLS as distributed by MLS GRID #6378912 Report a problem
    6/8/2023Listed for sale$350,000+100%$169/sqft
    Source: NorthstarMLS as distributed by MLS GRID #6378912 Report a problem
    7/22/2013Sold$175,000$84/sqft
    Source: Lake Superior Area Realtors as distributed by MLS GRID #2050860 Report a problem

    Public tax history

    YearProperty taxesTax assessment
    2025$3,534 -2.1%$340,300 +2.3%
    2024$3,608 -0.1%$332,600 -3.2%
    2023$3,610 +7.9%$343,500 +14%
    2022$3,346 +19.8%$301,300 +21.2%
    2021$2,792 +19%$248,500 +6.1%
    2020$2,346 -64.7%$234,200 +12.2%
    2019$6,648 +183.4%$208,700 +19.9%
    2018$2,346 +5.3%$174,000 +5%
    2017$2,228 +8.7%$165,700
    2016$2,050 --
    2015$2,050 +2.8%--
    2014$1,994 +8.8%--
    2013$1,832 -4.5%--
    2012$1,918 -9.6%--
    2011$2,121 -1.7%--
    2010$2,157 +0.9%--
    2009$2,138 +2.2%--
    2008$2,093 -0.1%--
    2007$2,096 -0.6%--
    2006$2,109 +12.5%--
    2005$1,875 +8.5%--
    2004$1,728 +6.5%--
    2003$1,624 -1.5%--
    2002$1,648 -15%--
    2001$1,939 --
    Find assessor info on the county website

    Neighborhood: 55330

    Nearby schools

    GreatSchools rating
    Get a cash offer in 3 minutes
    Find out how much your home could sell for in as little as 3 minutes with a no-obligation cash offer.
    Estimated market value
    $409,400
    Get a cash offer in 3 minutes
    Find out how much your home could sell for in as little as 3 minutes with a no-obligation cash offer.
    Estimated market value
    $409,400