Welcome to the highly sought-after NewMarket at RounTrey, where thoughtful design and quality craftsmanship define this stunning, like-new home. Offering spacious living and exceptional expansion potential, the home features nearly 800 unfinished square feet on the second floor, already plumbed for a full bath and ideally suited for the creation of a second luxurious primary suite. The walk-up unfinished third floor provides even more possibilities, whether envisioned as a guest suite, private office, recreation room, or creative studio. The chef's kitchen showcases custom cabinetry, a large island, stone countertops, tile backsplash, premium appliances, a Thermador gas range, and pot filler. It opens to the family room with natural hardwood floors, a gas fireplace, and an integrated media and surround-sound system. The elegant primary suite offers a peaceful retreat, complete with a spacious bedroom, a spa-inspired bath featuring a zero-entry tiled shower, a large walk-in closet, and access to the adjoining laundry room. A well-planned drop zone, perfect for coats, shoes, and backpacks, conveniently connects the kitchen to the oversized two-car garage. A bright morning room for casual dining, a sunroom with patio access, a formal dining/gathering room, and a private office/fifth bedroom create an ideal layout. Upstairs offers three spacious bedrooms, two full baths, and a large loft family room. Additional upgrades include a whole-house generator, a full irrigation system, Leaf Filter gutters, and an oversized garage with a Closets by Design custom organization system, motorized kayak storage, & upgraded flooring. Residents enjoy resort-style amenities including two pools, a clubhouse, walking trails, dog parks, playgrounds, and access to Swift Creek Reservoir for kayaking and recreation. This is a rare opportunity to own a thoughtfully designed home that combines luxury, functionality, and unlimited potential in one of the area's most desirable communities. For more neighborhood info, visit rountreyonline.com.
Sold for $850,210
$850,210
15407 Amethyst Dr, Midlothian, VA 23112
5beds
3,568sqft
Single Family Residence
Built in 2017
0.29 Acres Lot
$852,900 Zestimate®
$238/sqft
$3,995 Estimated rent
Home value
$852,900
$810,000 - $904,000
$3,995/mo
Zestimate® history
Owner options
List your home for rent
$3,995/mo
Rent Zestimate®
Find your next renter with Zillow Rental Manager. Plus, with online applications, you can quickly screen prospective tenants – for free.
$3,995/mo
Rent Zestimate®
Refinance and save
$5,706/mo
Est. payment
Refinancing to a lower rate could help reduce your monthly payments and save thousands over the life of the loan.
$5,706/mo
Est. payment
Explore your selling options
Work with a Zillow partner agent
Leverage their expertise and Zillow's premium Showcase listings to get your home seen by more buyers.
Get startedList with your own agent
Get your home in front of millions of buyers by listing it on Zillow.
Learn how to do itSell it yourself
Take full control of how buyers see your home on Zillow by listing For Sale by Owner (FSBO).
List your homeWhat's special
Zillow last checked:
Listing updated:
Listed by:
Courtney Kimball 804-241-5030,
Rashkind Saunders & Co.
Bought with:
Sushila Maragh, 0225221179
United Real Estate Richmond
Source: CVRMLS,MLS#: 2615763 Originating MLS: Central Virginia Regional MLS
Originating MLS: Central Virginia Regional MLSFacts & features
Interior
Bedrooms & bathrooms
- Bedrooms: 5
- Bathrooms: 4
- Full bathrooms: 3
- 1/2 bathrooms: 1
Primary bedroom
- Description: Large, Private, En Suite Bath, WIC, Carpet
- Level: First
- Dimensions: 14.3 x 16.6
Bedroom 2
- Description: Carpet, Jack and Jill Bath, WIC
- Level: Second
- Dimensions: 11.6 x 15.8
Bedroom 3
- Description: Carpet, Jack and Jill Bath, Double Closet
- Level: Second
- Dimensions: 11.3 x 15.9
Bedroom 4
- Description: Carpet, Attached Bath, Walk in Closet
- Level: Second
- Dimensions: 13.2 x 11.0
Additional room
- Description: Mud Room with Drop Zone at Entry Off Garage
- Level: First
- Dimensions: 5.4 x 5.7
Dining room
- Description: Large Room at Entry, Could be a Separate Living Rm
- Level: First
- Dimensions: 19.10 x 15.7
Family room
- Description: Large Room at Top of Stairs, Carpet
- Level: Second
- Dimensions: 19.10 x 12.9
Florida room
- Description: Lots of Windows and Direct Exit to Back Yard
- Level: First
- Dimensions: 15.5 x 9.6
Other
- Description: Shower
- Level: First
Other
- Description: Tub & Shower
- Level: Second
Half bath
- Level: First
Kitchen
- Description: Chef's Kitchen, Marble Countertops, Recessed Light
- Level: First
- Dimensions: 15.0 x 14.0
Laundry
- Description: Tile Flooring, Separate Room, off the Primary Ste.
- Level: First
- Dimensions: 8.2 x 9.8
Living room
- Description: Fireplace, Open to Kitchen, HWD
- Level: First
- Dimensions: 18.5 x 20.0
Office
- Description: Could be BR #5, Built-In's, Hardwood Flooring
- Level: First
- Dimensions: 11.2 x 15.8
Sitting room
- Description: Large Eat-in Area, Filled with Natural Light
- Level: First
- Dimensions: 17.5 x 10.0
Heating
- Natural Gas, Zoned
Cooling
- Central Air, Zoned
Appliances
- Included: Dryer, Dishwasher, Gas Cooking, Disposal, Gas Water Heater, Microwave, Oven, Refrigerator, Stove, Tankless Water Heater, Washer
- Laundry: Washer Hookup, Dryer Hookup
Features
- Beamed Ceilings, Bookcases, Built-in Features, Bedroom on Main Level, Breakfast Area, Bathroom Rough-In, Separate/Formal Dining Room, Double Vanity, Eat-in Kitchen, Fireplace, Granite Counters, High Ceilings, Kitchen Island, Loft, Bath in Primary Bedroom, Main Level Primary, Pantry, Recessed Lighting, Walk-In Closet(s), Window Treatments
- Flooring: Ceramic Tile, Partially Carpeted, Wood
- Doors: Insulated Doors
- Windows: Thermal Windows, Window Treatments
- Has basement: No
- Attic: Floored,Walk-up
- Number of fireplaces: 1
- Fireplace features: Gas, Ventless
Interior area
- Total interior livable area: 3,568 sqft
- Finished area above ground: 3,568
- Finished area below ground: 0
Property
Parking
- Total spaces: 2
- Parking features: Direct Access, Driveway, Oversized, Paved, Garage Faces Rear, Two Spaces, Garage Faces Side
- Garage spaces: 2
- Has uncovered spaces: Yes
Accessibility
- Accessibility features: Accessible Full Bath, Low Threshold Shower
Features
- Levels: Two
- Stories: 2
- Patio & porch: Rear Porch, Front Porch, Patio, Porch
- Exterior features: Sprinkler/Irrigation, Porch, Paved Driveway
- Pool features: Pool, Community
- Fencing: Back Yard,Fenced
- Waterfront features: Water Access
Lot
- Size: 0.29 Acres
- Features: Landscaped, Level
- Topography: Level
Details
- Parcel number: 715695714800000
- Zoning description: R12
- Other equipment: Generator
Construction
Type & style
- Home type: SingleFamily
- Architectural style: Craftsman,Transitional
- Property subtype: Single Family Residence
Materials
- Drywall, Frame, Stone, Vinyl Siding
- Roof: Composition,Metal,Shingle
Condition
- Resale
- New construction: No
- Year built: 2017
Utilities & green energy
- Sewer: Public Sewer
- Water: Public
Green energy
- Energy efficient items: Solar Panel(s)
- Energy generation: Solar
Community & HOA
Community
- Features: Common Grounds/Area, Clubhouse, Home Owners Association, Lake, Playground, Pond, Pool
- Subdivision: Newmarket
HOA
- Has HOA: Yes
- Amenities included: Management
- Services included: Clubhouse, Common Areas, Pool(s), Recreation Facilities, Trash
- HOA fee: $300 quarterly
Location
- Region: Midlothian
Financial & listing details
- Price per square foot: $238/sqft
- Tax assessed value: $826,300
- Annual tax amount: $7,354
- Date on market: 8/11/2026
- Ownership: Individuals
- Ownership type: Sole Proprietor
Price history
| Date | Event | Price |
|---|---|---|
| 8/17/2026 | Sold | $850,210+0%$238/sqft |
Source:  CVRMLS #2615763 Report a problem CVRMLS #2615763 Report a problem | ||
| 6/22/2026 | Pending sale | $850,000$238/sqft |
Source: CVRMLS #2615763 Report a problem | ||
| 6/17/2026 | Listed for sale | $850,000+37.1%$238/sqft |
Source: CVRMLS #2615763 Report a problem | ||
| 11/6/2017 | Sold | $619,973+396%$174/sqft |
Source: Public Record Report a problem | ||
| 5/4/2017 | Sold | $125,000$35/sqft |
Source: Public Record Report a problem | ||
Public tax history
| Year | Property taxes | Tax assessment |
|---|---|---|
| 2025 | $7,354 +1.9% | $826,300 +3% |
| 2024 | $7,217 +22.8% | $801,900 +24.2% |
| 2023 | $5,876 +6.8% | $645,700 +7.9% |
| 2022 | $5,503 +0.7% | $598,200 +4% |
| 2021 | $5,465 +2.5% | $575,300 +2.5% |
| 2020 | $5,334 +0.9% | $561,500 +0.9% |
| 2019 | $5,287 +4% | $556,500 +4.5% |
| 2018 | $5,084 +404.3% | $532,500 +384.1% |
| 2017 | $1,008 | $110,000 +4.8% |
| 2016 | $1,008 | $105,000 |
Find assessor info on the county website
Neighborhood: 23112
Nearby homes
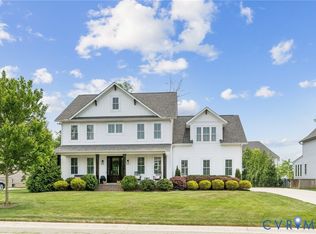
- $825,0005 bd4 ba3.8k sqft15401 Amethyst Dr, Midlothian, VA 23112Sold
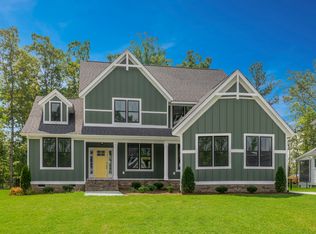
- $777,8004 bd4 ba3.5k sqft15413 Amethyst Dr, Midlothian, VA 23112Off Market
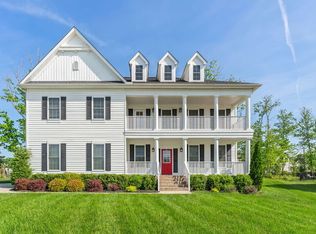
- $815,8005 bd4 ba3.5k sqft15400 Adelay Ct, Midlothian, VA 23112Off Market
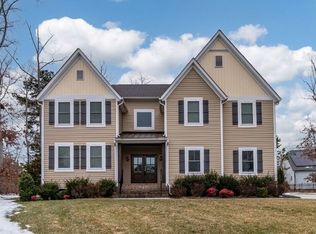
- $845,7005 bd4 ba3.7k sqft15406 Adelay Ct, Midlothian, VA 23112Off Market
- $767,5004 bd3 ba3.4k sqft15419 Amethyst Dr, Midlothian, VA 23112Off Market
- $767,6005 bd4 ba3k sqft15401 Adelay Ct, Midlothian, VA 23112Off Market
- $715,0004 bd4 ba3.1k sqft2112 Carindale Dr, Midlothian, VA 23112Off Market
- $980,5006 bd5 ba4.6k sqft2219 Adelay Dr, Midlothian, VA 23112Off Market
Nearby schools
GreatSchools rating
- 8/10Old Hundred ElementaryGrades: PK-5Distance: 0.8 mi
- 9/10Midlothian Middle SchoolGrades: 6-8Distance: 3.5 mi
- 8/10Midlothian High SchoolGrades: 9-12Distance: 2.8 mi
Schools provided by the listing agent
- Elementary: Old Hundred
- Middle: Midlothian
- High: Midlothian
Source: CVRMLS. This data may not be complete. We recommend contacting the local school district to confirm school assignments for this home.
Get a cash offer in 3 minutes
Find out how much your home could sell for in as little as 3 minutes with a no-obligation cash offer.
Estimated market value
$852,900
Get a cash offer in 3 minutes
Find out how much your home could sell for in as little as 3 minutes with a no-obligation cash offer.
Estimated market value
$852,900
- Virginia
- Chesterfield County
- Midlothian
- 23112
- 15407 Amethyst Dr
