This beautifully maintained 3 bed, 2 bath pool home sits on an oversized corner lot and offers the ultimate Florida outdoor lifestyle. Enjoy a saltwater heated pool with upgraded salt system (2024), built-in granite outdoor kitchen and bar, custom fire pit, and newly rescreened lanai (2025) — all surrounded by lush landscaping and 12v landscape lighting. Fully fenced backyard. Major updates include: New roof (2024) with transferable warranty. Hurricane shutters. Upgraded tinted PGT windows & patio door. Electrical panel wired for generator. Private irrigation well (newer pump & pressure tank). Open-concept kitchen with large island, extra prep sink, and 42” cabinets. Oversized 2-car garage. Move-in ready, energy efficient, and built for entertaining.
Sold for $409,000
$409,000
15407 CAMBRIA DRIVE, BROOKSVILLE, FL 34604
3beds
2,023sqft
Single Family Residence
Built in 2003
10,884 Square Feet Lot
$407,400 Zestimate®
$202/sqft
$2,404 Estimated rent
Home value
$407,400
$367,000 - $452,000
$2,404/mo
Zestimate® history
Owner options
List your home for rent
$2,404/mo
Rent Zestimate®
Find your next renter with Zillow Rental Manager. Plus, with online applications, you can quickly screen prospective tenants – for free.
$2,404/mo
Rent Zestimate®
Refinance and save
$2,799/mo
Est. payment
Refinancing to a lower rate could help reduce your monthly payments and save thousands over the life of the loan.
$2,799/mo
Est. payment
Explore your selling options
Work with a Zillow partner agent
Leverage their expertise and Zillow's premium Showcase listings to get your home seen by more buyers.
Get startedList with your own agent
Get your home in front of millions of buyers by listing it on Zillow.
Learn how to do itSell it yourself
Take full control of how buyers see your home on Zillow by listing For Sale by Owner (FSBO).
List your homeWhat's special
Saltwater heated poolNewly rescreened lanaiOversized corner lotCustom fire pitHurricane shuttersLush landscapingFully fenced backyard
Zillow last checked:
Listing updated:
Listed by:
Emilee Stein 813-644-0451,
54 REALTY LLC 813-435-5411
Bought with:
Martha Julian, 700421
DENNIS REALTY & INV. CORP.
Daniel Julian, 3394566
DENNIS REALTY & INV. CORP.
Source: Stellar MLS,MLS#: W7883320 Originating MLS: West Pasco
Originating MLS: West Pasco
Facts & features
Interior
Bedrooms & bathrooms
- Bedrooms: 3
- Bathrooms: 2
- Full bathrooms: 2
Primary bedroom
- Features: Dual Closets
- Level: First
Bedroom 2
- Features: Built-in Closet
- Level: First
Bedroom 3
- Features: Built-in Closet
- Level: First
Bathroom 1
- Features: No Closet
- Level: First
Bathroom 2
- Features: No Closet
- Level: First
Dining room
- Features: No Closet
- Level: First
Kitchen
- Level: First
Kitchen
- Features: Storage Closet
- Level: First
Laundry
- Features: No Closet
- Level: First
Living room
- Features: No Closet
- Level: First
Heating
- Central
Cooling
- Central Air
Appliances
- Included: Dishwasher, Microwave, Range, Refrigerator
- Laundry: Inside
Features
- Ceiling Fan(s), Eating Space In Kitchen, High Ceilings, Kitchen/Family Room Combo, Living Room/Dining Room Combo, Open Floorplan, Other, Primary Bedroom Main Floor, Solid Surface Counters, Split Bedroom, Stone Counters, Thermostat, Vaulted Ceiling(s), Walk-In Closet(s)
- Flooring: Laminate, Tile
- Has fireplace: No
Interior area
- Total structure area: 2,773
- Total interior livable area: 2,023 sqft
Property
Parking
- Total spaces: 2
- Parking features: Garage - Attached
- Attached garage spaces: 2
Features
- Levels: One
- Stories: 1
- Patio & porch: Patio, Screened
- Exterior features: Lighting, Other, Sidewalk
- Has private pool: Yes
- Pool features: In Ground, Lighting, Other
- Fencing: Vinyl
Lot
- Size: 10,884 Square Feet
- Features: Corner Lot
Details
- Parcel number: R1322318323500060240
- Zoning: R
- Special conditions: None
Construction
Type & style
- Home type: SingleFamily
- Property subtype: Single Family Residence
Materials
- Block, Concrete, Stucco
- Foundation: Slab
- Roof: Shingle
Condition
- New construction: No
- Year built: 2003
Utilities & green energy
- Sewer: Public Sewer
- Water: Public
- Utilities for property: Cable Available, Cable Connected, Electricity Available, Electricity Connected, Sewer Available, Sewer Connected, Water Available, Water Connected
Community & HOA
Community
- Pet fee: $0 monthly
- Subdivision: QUAIL MEADOWS
HOA
- Has HOA: Yes
- HOA fee: $46 monthly
- HOA name: Deerfield Association
- HOA phone: 352-796-0738
Location
- Region: Brooksville
Financial & listing details
- Price per square foot: $202/sqft
- Tax assessed value: $296,587
- Annual tax amount: $2,651
- Date on market: 2/24/2026
- Cumulative days on market: 1 day
- Listing terms: Cash,Conventional,FHA,VA Loan
- Ownership: Fee Simple
- Total actual rent: 0
- Electric utility on property: Yes
- Road surface type: Concrete, Paved
Price history
| Date | Event | Price |
|---|---|---|
| 3/31/2026 | Sold | $409,000$202/sqft |
Source:  Stellar MLS #W7883320 Report a problem Stellar MLS #W7883320 Report a problem | ||
| 2/26/2026 | Pending sale | $409,000$202/sqft |
Source: Stellar MLS #W7883320 Report a problem | ||
| 2/24/2026 | Listed for sale | $409,000+203%$202/sqft |
Source: Stellar MLS #W7883320 Report a problem | ||
| 1/22/2016 | Sold | $135,000-9.9%$67/sqft |
Source: Stellar MLS #U7759767 Report a problem | ||
| 12/20/2015 | Pending sale | $149,900$74/sqft |
Source: CHARLES RUTENBERG REALTY INC #U7759767 Report a problem | ||
| 12/12/2015 | Listed for sale | $149,900$74/sqft |
Source: CHARLES RUTENBERG REALTY INC #U7759767 Report a problem | ||
| 5/5/2015 | Listing removed | $149,900$74/sqft |
Source: CENTURY 21 COAST TO COAST #U7728284 Report a problem | ||
| 4/10/2015 | Pending sale | $149,900$74/sqft |
Source: CENTURY 21 COAST TO COAST #U7728284 Report a problem | ||
| 3/7/2015 | Listed for sale | $149,900+53%$74/sqft |
Source: Century 21 Coast to Coast #U7728284 Report a problem | ||
| 12/21/2011 | Sold | $98,000-1.9%$48/sqft |
Source: Public Record Report a problem | ||
| 11/5/2011 | Listed for sale | $99,900+92.1%$49/sqft |
Source: RE/MAX MARKETING SPECIALISTS #W7517746 Report a problem | ||
| 9/2/2011 | Sold | $52,000+108.8%$26/sqft |
Source: Public Record Report a problem | ||
| 5/15/2003 | Sold | $24,900$12/sqft |
Source: Public Record Report a problem | ||
Public tax history
| Year | Property taxes | Tax assessment |
|---|---|---|
| 2025 | $2,651 -0.4% | $189,050 +2.9% |
| 2024 | $2,662 +3.2% | $183,722 +3% |
| 2023 | $2,579 +3.6% | $178,371 +3% |
| 2022 | $2,489 -0.5% | $173,176 +3% |
| 2021 | $2,502 -5.7% | $168,132 +17.8% |
| 2020 | $2,653 +26.4% | $142,680 +10% |
| 2019 | $2,098 +12.5% | $129,709 +6.6% |
| 2018 | $1,866 -10% | $121,731 +10.5% |
| 2017 | $2,073 | $110,153 +28.7% |
| 2016 | $2,073 | $85,599 |
Find assessor info on the county website
Neighborhood: Quail Meadows
Nearby homes
- $285,6003 bd2 ba1.7k sqft15415 Cambria Dr, Brooksville, FL 34604Off Market
- $339,0003 bd2 ba1.6k sqft15410 Sonora Dr, Brooksville, FL 34604Sold
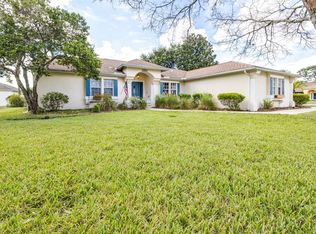
- $135,1843 bd2 ba1.6k sqft15418 Sonora Dr, Brooksville, FL 34604Off Market

- $135,1843 bd2 ba1.6k sqft15418 Sonora Dr, Brooksville, FL 34604Off Market
- $333,6003 bd2 ba1.6k sqft15418 Sonora Dr, Brooksville, FL 34604Off Market
- $286,8003 bd2 ba1.6k sqft15423 Cambria Dr, Brooksville, FL 34604Off Market
- $355,0003 bd2 ba1.6k sqft15408 Cambria Dr, Brooksville, FL 34604Sold
- $340,0003 bd2 ba1.9k sqft15416 Cambria Dr, Brooksville, FL 34604Off Market
Nearby schools
GreatSchools rating
- 3/10Moton Elementary SchoolGrades: PK-5Distance: 6.5 mi
- 5/10Powell Middle SchoolGrades: 6-8Distance: 1.2 mi
- 5/10Nature Coast Technical High SchoolGrades: PK,9-12Distance: 0.3 mi
Schools provided by the listing agent
- Elementary: Moton Elementary School
- Middle: Powell Middle
- High: Natures Coast Technical High School
Source: Stellar MLS. This data may not be complete. We recommend contacting the local school district to confirm school assignments for this home.
Get a cash offer in 3 minutes
Find out how much your home could sell for in as little as 3 minutes with a no-obligation cash offer.
Estimated market value
$407,400
Get a cash offer in 3 minutes
Find out how much your home could sell for in as little as 3 minutes with a no-obligation cash offer.
Estimated market value
$407,400
- Florida
- Hernando County
- Spring Hill
- 34604
- Quail Meadows
- 15407 CAMBRIA DRIVE
Nearby cities
Nearby neighborhoods
Nearby zip codes
Other Spring Hill Topics
