Skip main navigation
Sold for $1,360,000
  • $1,360,000

    15407 Castle Park Ter, Lakewood Ranch, FL 34202

    3beds
    2,748sqft
    Single Family Residence
    Built in 2021
    9,988 Square Feet Lot
    $1,314,700 Zestimate®
    $495/sqft
    $6,497 Estimated rent

    Home value

    $1,314,700

    $1.20M - $1.43M

    $6,497/mo

    Zestimate® history
    Loading
    Loading...

    Owner options

    List your home for rent

    $6,497/mo

    Rent Zestimate®

    Find your next renter with Zillow Rental Manager. Plus, with online applications, you can quickly screen prospective tenants – for free.

    Learn more

    $6,497/mo

    Rent Zestimate®

    Refinance and save

    $9,433/mo

    Est. payment

    Refinancing to a lower rate could help reduce your monthly payments and save thousands over the life of the loan.

    See today's rates

    $9,433/mo

    Est. payment

    Explore your selling options

    Work with a Zillow partner agent

    Leverage their expertise and Zillow's premium Showcase listings to get your home seen by more buyers.

    Get started

    List with your own agent

    Get your home in front of millions of buyers by listing it on Zillow.

    Learn how to do it

    Sell it yourself

    Take full control of how buyers see your home on Zillow by listing For Sale by Owner (FSBO).

    List your home

    What's special

    Outdoor fireplaceOutdoor kitchenGuest bedroomsSpacious laundry roomMultiple waterfallsPremier lakefront homesiteOutdoor movie projection system
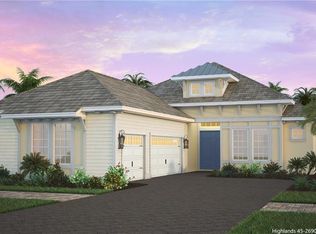
    Luxury meets sophistication!! Designed for refined living and seamless entertaining, this expanded and customized Carlotta model by Neal Signature Homes is set within the gated enclave of Country Club East. Positioned on a premier lakefront homesite, the residence captures sweeping, uninterrupted views of a tranquil private lake and surrounding natural habitat. The outdoor living area is a private retreat, featuring a fully equipped summer kitchen with a grill and pizza oven, fireplace, projector screen, multiple televisions, and dedicated lounge zones—all oriented to overlook the winding waters of Lakewood Ranch. Every detail of this masterpiece has been meticulously curated, with over $200,000 in upgrades and aftermarket enhancements. The open and thoughtfully designed floor plan includes a 2-foot extension in the great room, dining room, primary bedroom, and a versatile club/bonus room, three bedrooms, and a chef's dream kitchen. The gourmet kitchen serves as the heart of the home, featuring a grand 13-foot extended Cambria designer island, sleek Italian-style cabinetry, top-of-the-line Café appliances, and a custom-organized walk-in pantry. Seamlessly flowing into the great room and dining area, this space is perfect for entertaining while showcasing stunning lake vistas. The owner’s retreat is a sanctuary of modern luxury, boasting a spa-inspired bathroom with split vanities, a Smart Moen shower system, and an oversized walk-in closet outfitted with custom built-ins. Two additional guest bedrooms, one includes a private en suite, ensuring comfort and privacy for visitors. Outdoor living reaches new heights on the extended lanai, a true resort-style escape. Enjoy a large heated swimming pool with multiple waterfalls, a panoramic screen overlooking the long winding lake, and a fully equipped outdoor kitchen with a grill, double burners, pizza oven, a separate serving buffet, retractable awning, an outdoor fireplace and three Storm Smart sun screens giving you rest and enjoyment. For unforgettable evenings, gather under the stars with the outdoor movie projection system featuring a 120-inch screen and additional speakers. This state-of-the-art smart home integrates Lutron lighting, security cameras, remote-controlled garage and door systems, Sonos sound system both indoors and out, EV charging station and motorized Hunter Douglas zebra blinds, TVs, and an iPad for easy controlling of this high tech home. Other upgrades include tray ceilings, crown moldings, extensive landscaping with modern outdoor lighting, multi-color changing pool lighting, and custom Closet Tech systems for optimal storage in all closets, the pantry, laundry room, and garages. Additional highlights include all impact windows and doors, designer light fixtures and ceiling fans, porcelain tile flooring throughout, a spacious laundry room with ample storage cabinets, a dedicated folding area, and custom organizers. Indulge in the lifestyle you've been dreaming of in the marvelous home. Residents of Country Club East enjoy a resort lifestyle with access to The Retreat an amenity center offering a resort-style pool, fitness facility, social spaces, an outdoor kitchen, nature trails for biking and walking. Optional memberships available at the LWR Golf and Country Club: golf, fitness and social. Conveniently located near shopping and restaurants, dining, cultural venues and renowned beaches.

    Zillow last checked:

    Listing updated:

    Listing Provided by:

    Charles Totonis 941-524-8299,

    PREMIER SOTHEBY'S INTERNATIONAL REALTY 941-907-9541,

    Joe Harris 941-539-0974,

    PREMIER SOTHEBY'S INTERNATIONAL REALTY

    Bought with:

    Pat McMillan, 3148224

    PREMIER SOTHEBY'S INTERNATIONAL REALTY

    Katie Klomp, 3035539

    PREMIER SOTHEBY'S INTERNATIONAL REALTY

    Source: Stellar MLS,MLS#: A4632747MLS LogoOriginating MLS: Sarasota - Manatee

    Facts & features

    Interior

    Bedrooms & bathrooms
    • Bedrooms: 3
    • Bathrooms: 3
    • Full bathrooms: 3
    Primary bedroom
    • Features: Ceiling Fan(s), Walk-In Closet(s)
    • Level: First
    • Area: 288 Square Feet
    • Dimensions: 18x16
    Bedroom 2
    • Features: Ceiling Fan(s), En Suite Bathroom, Walk-In Closet(s)
    • Level: First
    • Area: 187.2 Square Feet
    • Dimensions: 12x15.6
    Bedroom 3
    • Features: Ceiling Fan(s), Built-in Closet
    • Level: First
    • Area: 166.37 Square Feet
    • Dimensions: 13.1x12.7
    Primary bathroom
    • Features: Built-In Shower Bench, Dual Sinks, En Suite Bathroom, Multiple Shower Heads, Shower No Tub, Split Vanities, Stone Counters, Water Closet/Priv Toilet
    • Level: First
    • Area: 161 Square Feet
    • Dimensions: 11.5x14
    Balcony porch lanai
    • Features: Other
    • Level: First
    • Area: 1462 Square Feet
    • Dimensions: 43x34
    Balcony porch lanai
    • Features: Ceiling Fan(s), Other, Stone Counters
    • Level: First
    • Area: 312.36 Square Feet
    • Dimensions: 27.4x11.4
    Bonus room
    • Features: No Closet
    • Level: First
    • Area: 290 Square Feet
    • Dimensions: 20x14.5
    Dining room
    • Level: First
    • Area: 199.52 Square Feet
    • Dimensions: 17.2x11.6
    Foyer
    • Level: First
    • Area: 154.85 Square Feet
    • Dimensions: 7.7x20.11
    Great room
    • Level: First
    • Area: 243.11 Square Feet
    • Dimensions: 15.1x16.1
    Kitchen
    • Features: Breakfast Bar, Stone Counters, Pantry
    • Level: First
    • Area: 222.6 Square Feet
    • Dimensions: 10.6x21
    Laundry
    • Features: Other
    • Level: First
    • Area: 115.2 Square Feet
    • Dimensions: 12x9.6
    Heating
    • Central, Natural Gas
    Cooling
    • Central Air
    Appliances
    • Included: Bar Fridge, Oven, Convection Oven, Cooktop, Dishwasher, Disposal, Dryer, Exhaust Fan, Gas Water Heater, Microwave, Range Hood, Refrigerator, Washer
    • Laundry: Gas Dryer Hookup, Inside, Laundry Room, Washer Hookup
    Features
    • Ceiling Fan(s), Crown Molding, Dry Bar, Eating Space In Kitchen, High Ceilings, Living Room/Dining Room Combo, Open Floorplan, Primary Bedroom Main Floor, Smart Home, Solid Wood Cabinets, Split Bedroom, Stone Counters, Thermostat, Tray Ceiling(s), Walk-In Closet(s)
    • Flooring: Porcelain Tile
    • Doors: Outdoor Grill, Outdoor Kitchen, Sliding Doors
    • Windows: Blinds, Storm Window(s), Shutters, Window Treatments
    • Has fireplace: Yes
    • Fireplace features: Gas, Outside
    Interior area
    • Total structure area: 4,128
    • Total interior livable area: 2,748 sqft

    Property

    Parking
    • Total spaces: 3
    • Parking features: Garage Door Opener, Garage Faces Side, Split Garage
    • Attached garage spaces: 3
    • Details: Garage Dimensions: 23X20
    Features
    • Levels: One
    • Stories: 1
    • Patio & porch: Patio, Screened
    • Exterior features: Irrigation System, Lighting, Outdoor Grill, Outdoor Kitchen, Rain Gutters, Sidewalk
    • Has private pool: Yes
    • Pool features: Child Safety Fence, Deck, Gunite, Heated, In Ground, Lighting, Screen Enclosure, Tile
    • Has view: Yes
    • View description: Pool, Trees/Woods, Water, Lake, Pond
    • Has water view: Yes
    • Water view: Water,Lake,Pond
    • Waterfront features: Lake, Lake Privileges, Pond Access
    Lot
    • Size: 9,988 sqft
    • Dimensions: 81 x 150 x 52 x 150
    • Features: In County, Landscaped, Level, Near Golf Course, Sidewalk
    • Residential vegetation: Mature Landscaping, Oak Trees, Trees/Landscaped
    Details
    • Additional structures: Outdoor Kitchen
    • Parcel number: 586312159
    • Zoning: PDMU/A
    • Special conditions: None

    Construction

    Type & style
    • Home type: SingleFamily
    • Architectural style: Coastal,Custom
    • Property subtype: Single Family Residence
    Materials
    • Block, Stucco
    • Foundation: Slab
    • Roof: Tile
    Condition
    • Completed
    • New construction: No
    • Year built: 2021
    Details
    • Builder model: Carlotta Modified
    • Builder name: Neal Signature

    Utilities & green energy

    • Sewer: Public Sewer
    • Water: Public
    • Utilities for property: Cable Connected, Electricity Connected, Natural Gas Connected, Sewer Connected, Street Lights, Underground Utilities, Water Connected

    Community & neighborhood

    Security
    • Security features: Closed Circuit Camera(s), Gated Community, Security Lights, Security System, Security System Owned, Smoke Detector(s)
    Community
    • Community features: Lake, Association Recreation - Owned, Clubhouse, Community Mailbox, Deed Restrictions, Fitness Center, Gated Community - Guard, Gated Community - No Guard, Golf Carts OK, Golf, Irrigation-Reclaimed Water, No Truck/RV/Motorcycle Parking, Playground, Pool, Sidewalks, Special Community Restrictions
    Location
    • Region: Lakewood Ranch
    • Subdivision: COUNTRY CLUB EAST AT LAKEWD RNCH VV1

    HOA & financial

    HOA
    • Has HOA: Yes
    • HOA fee: $463 monthly
    • Amenities included: Clubhouse, Fence Restrictions, Fitness Center, Gated, Golf Course, Optional Additional Fees, Pickleball Court(s), Pool, Recreation Facilities, Spa/Hot Tub, Trail(s)
    • Services included: Common Area Taxes, Community Pool, Reserve Fund, Maintenance Grounds, Recreational Facilities
    • Association name: Castle Group/Christine Brookfield
    • Association phone: 941-210-4390
    Other fees
    • Pet fee: $0 monthly
    Other financial information
    • Total actual rent: 0

    Other

    Other facts
    • Listing terms: Cash,Conventional
    • Ownership: Fee Simple
    • Road surface type: Paved

    Price history

    DateEventPrice
    6/16/2025Sold$1,360,000-2.5%$495/sqft
    Source: Stellar MLS #A4632747 Report a problem
    5/21/2025Pending sale$1,395,000$508/sqft
    Source: Stellar MLS #A4632747 Report a problem
    4/24/2025Listed for sale$1,395,000$508/sqft
    Source: Stellar MLS #A4632747 Report a problem
    4/14/2025Listing removed$1,395,000$508/sqft
    Source: Stellar MLS #A4632747 Report a problem
    3/11/2025Price change$1,395,000-5.4%$508/sqft
    Source: Stellar MLS #A4632747 Report a problem
    2/11/2025Price change$1,475,000-8.1%$537/sqft
    Source: Stellar MLS #A4632747 Report a problem
    1/31/2025Listed for sale$1,605,000+0.4%$584/sqft
    Source: Stellar MLS #A4632747 Report a problem
    1/22/2025Listing removed$1,598,000$582/sqft
    Source: Stellar MLS #A4632747 Report a problem
    1/7/2025Pending sale$1,598,000$582/sqft
    Source: Stellar MLS #A4632747 Report a problem
    1/3/2025Listed for sale$1,598,000+733%$582/sqft
    Source: Stellar MLS #A4632747 Report a problem
    3/3/2021Sold$191,846$70/sqft
    Source: Public Record Report a problem

    Public tax history

    YearProperty taxesTax assessment
    2025$15,973 -2.8%$932,170 -3.2%
    2024$16,427 +0.7%$963,105 +3%
    2023$16,319 +7.9%$935,053 +15.3%
    2022$15,122 +178.4%$811,169 +459.4%
    2021$5,432 +6.8%$145,000 +3.6%
    2020$5,085 -10.4%$140,000
    2019$5,678 $140,000 +3.7%
    2018$5,678 +2.1%$135,000 -12.9%
    2017$5,560 $155,000 -6.1%
    2016-- $165,000

    Find assessor info on the county website

    Neighborhood: 34202

    Nearby schools

    GreatSchools rating
    Schools provided by the listing agent
    • Elementary: Robert E Willis Elementary
    • Middle: Nolan Middle
    • High: Lakewood Ranch High

    Source: Stellar MLS. This data may not be complete. We recommend contacting the local school district to confirm school assignments for this home.

    Get a cash offer in 3 minutes
    Find out how much your home could sell for in as little as 3 minutes with a no-obligation cash offer.
    Estimated market value
    $1,314,700
    Get a cash offer in 3 minutes
    Find out how much your home could sell for in as little as 3 minutes with a no-obligation cash offer.
    Estimated market value
    $1,314,700