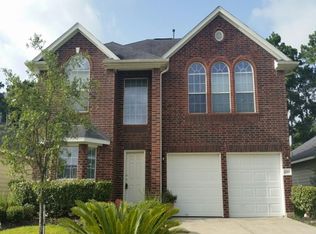
Charming, well-designed one-story home featuring timeless architectural accents, including decorative columns and crown molding that add warmth and character throughout. The spacious kitchen is complete with a center island, abundant workspace, and a bright breakfast area. The formal dining room provides ample space for entertaining family and guests. Retreat to the generously sized primary suite, offering a spa-inspired en-suite bath with a relaxing whirlpool tub, separate shower, dual vanities, and a large walk-in closet. A private study with French doors opens to the primary suite. Bright home office, nursery, or optional fourth bedroom. The thoughtfully designed secondary bathroom features separate access to the tub and toilet area from the double vanity, enhancing convenience for busy households. With its functional floor plan, elegant finishes, and comfortable living spaces, this home is ideal for both everyday living and entertaining. Section 8 Welcome.
Copyright notice - Data provided by HAR.com 2022 - All information provided should be independently verified.
House for rent
$2,100/moFees may apply
15407 Chestnut Falls Dr, Cypress, TX 77433
3beds
2,026sqft
Price may not include required fees and charges. Learn more|
Singlefamily
Available now
No pets
Electric dryer hookup laundry
2 Parking spaces parking
What's special
Elegant finishesFormal dining roomFunctional floor planAbundant workspaceComfortable living spacesLarge walk-in closetSpacious kitchen
- 19 days |
- -- |
- -- |
Zillow last checked:
Listing updated:
Travel times

Let’s turn your rent into credit progress
Build credit history with every on-time payment and get credit for the payment you’re already making.
Facts & features
Interior
Bedrooms & bathrooms
- Bedrooms: 3
- Bathrooms: 2
- Full bathrooms: 2
Appliances
- Laundry: Electric Dryer Hookup, Washer Hookup
Features
- All Bedrooms Down, Walk In Closet, Walk-In Closet(s)
Interior area
- Total interior livable area: 2,026 sqft
Property
Parking
- Total spaces: 2
- Details: Contact manager
Features
- Stories: 1
Details
- Parcel number: 1168020030029
Construction
Type & style
- Home type: SingleFamily
- Property subtype: SingleFamily
Condition
- Year built: 1990
Community & HOA
Location
- Region: Cypress
Financial & listing details
- Lease term: Long Term,12 Months,Section 8
Nearby apartments for rent
Price history
| Date | Event | Price |
|---|---|---|
| 7/7/2026 | Listed for rent | $2,100-3.4%$1/sqft |
Source:  HAR #72373626 Report a problem HAR #72373626 Report a problem | ||
| 7/5/2026 | Listing removed | $2,175$1/sqft |
Source: Zillow Rentals Report a problem | ||
| 5/7/2026 | Listed for rent | $2,175-5.4%$1/sqft |
Source: Zillow Rentals Report a problem | ||
| 8/11/2022 | Listing removed | -- |
Source: Zillow Rental Manager Report a problem | ||
| 6/25/2022 | Listed for rent | $2,300+24.3%$1/sqft |
Source: Zillow Rental Manager Report a problem | ||
| 6/13/2021 | Listing removed | -- |
Source: Zillow Rental Manager Report a problem | ||
| 4/27/2021 | Listed for rent | $1,850+23.3%$1/sqft |
Source: Zillow Rental Manager Report a problem | ||
| 3/24/2021 | Listing removed | -- |
Source: Owner Report a problem | ||
| 8/3/2018 | Listing removed | $1,500$1/sqft |
Source: Owner Report a problem | ||
| 6/30/2018 | Price change | $1,500-6.3%$1/sqft |
Source: Owner Report a problem | ||
| 6/7/2018 | Listed for rent | $1,600-3%$1/sqft |
Source: Owner Report a problem | ||
| 8/1/2015 | Listing removed | $1,650$1/sqft |
Source: Owner Report a problem | ||
| 7/2/2015 | Price change | $1,650-8.3%$1/sqft |
Source: Owner Report a problem | ||
| 6/21/2015 | Listed for rent | $1,800$1/sqft |
Source: Owner Report a problem | ||
Neighborhood: Fairfield
Nearby schools
GreatSchools rating
- 9/10Ault Elementary SchoolGrades: PK-5Distance: 0.6 mi
- 10/10Salyards MiddleGrades: 6-8Distance: 1.5 mi
- 9/10Bridgeland High SchoolGrades: 9-12Distance: 4.7 mi