Skip main navigation
Sold for $317,500
  • $317,500

    15407 Durango Cir, Brooksville, FL 34604

    4beds
    2,011sqft
    Single Family Residence
    Built in 2006
    8,798 Square Feet Lot
    $310,600 Zestimate®
    $158/sqft
    $2,200 Estimated rent

    Home value

    $310,600

    $283,000 - $342,000

    $2,200/mo

    Zestimate® history
    Loading
    Loading...

    Owner options

    List your home for rent

    $2,200/mo

    Rent Zestimate®

    Find your next renter with Zillow Rental Manager. Plus, with online applications, you can quickly screen prospective tenants – for free.

    Learn more

    $2,200/mo

    Rent Zestimate®

    Refinance and save

    $2,208/mo

    Est. payment

    Refinancing to a lower rate could help reduce your monthly payments and save thousands over the life of the loan.

    See today's rates

    $2,208/mo

    Est. payment

    Explore your selling options

    Work with a Zillow partner agent

    Leverage their expertise and Zillow's premium Showcase listings to get your home seen by more buyers.

    Get started

    List with your own agent

    Get your home in front of millions of buyers by listing it on Zillow.

    Learn how to do it

    Sell it yourself

    Take full control of how buyers see your home on Zillow by listing For Sale by Owner (FSBO).

    List your home

    What's special

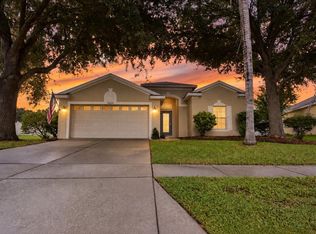
    List Price Improvement and a buyer credit of 5k towards buyers closing costs or interest rate buy down. Ready to get this home turned over to the new lucky OWNER! Welcome to your home in the vibrant community of Silver Ridge! This stunning 4-bedroom, 2-bathroom residence offers an open floorplan with 2,011 sq ft of living space, perfect for modern living and entertaining. As you enter, you'll be greeted by the spacious living room with arched entryways and an abundance of natural light, creating a warm and inviting atmosphere. The kitchen is a chef's dream, featuring ample wood cabinets, stainless steel appliances, and a breakfast bar/island, making meal preparation and casual dining a breeze. Ceramic tile and wood floors flow throughout the home, adding a touch of elegance to every room. The separate formal dining room is perfect for hosting dinner parties or enjoying family meals. The laundry room, equipped with cabinets, offers added convenience and storage space. All the bedrooms are generously sized, providing plenty of room for relaxation and privacy. The primary bedroom is a true retreat, featuring a large en suite bathroom with a dual sink vanity, a garden tub, and a walk-in shower. The nice-sized yard, adorned with shade trees, offers a tranquil outdoor space for recreation and relaxation. Silver Ridge is an HOA community with fantastic amenities, including a basketball court, gazebo, grill area, and playground. The community also features scenic walking trails, a picnic area, and a gazebo, perfect for social gatherings and enjoying the outdoors. This home is perfectly positioned for easy access to everything you need. It is close to excellent schools, shopping, dining, and major highways, including Suncoast Parkway. The HOA now includes WiFi and cable through Spectrum, ensuring you stay connected and entertained. Enjoy premier Tampa sporting events, downtown Tampa, and Tampa International Airport, all within an hour's drive. With its beautiful natural lighting and fantastic location, this home is a must-see. Don't miss the opportunity to make this exceptional property your new home. Contact us today to schedule a private tour!

    Zillow last checked:

    Listing updated:

    Listed by:

    Nancy Lane 813-477-2720,

    KELLER WILLIAMS TAMPA PROP. 813-264-7754

    Bought with:

    Barbara Whittaker, 3075104

    LION'S GROUP REALTY, LLC

    Source: Stellar MLS,MLS#: T3537856MLS LogoOriginating MLS: Pinellas Suncoast

    Facts & features

    Interior

    Bedrooms & bathrooms
    • Bedrooms: 4
    • Bathrooms: 2
    • Full bathrooms: 2
    Rooms
    • Room types: Utility Room
    Primary bedroom
    • Features: Built-in Closet
    • Level: First
    Kitchen
    • Level: First
    Living room
    • Level: First
    Heating
    • Central
    Cooling
    • Central Air
    Appliances
    • Included: Dishwasher, Dryer, Microwave, Range, Refrigerator, Washer
    • Laundry: Inside, Laundry Room
    Features
    • Ceiling Fan(s), Open Floorplan
    • Flooring: Tile, Hardwood
    • Has fireplace: No
    Interior area
    • Total structure area: 2,465
    • Total interior livable area: 2,011 sqft

    Property

    Parking
    • Total spaces: 2
    • Parking features: Garage - Attached
    • Attached garage spaces: 2
    Features
    • Levels: One
    • Stories: 1
    • Exterior features: Lighting, Sidewalk
    Lot
    • Size: 8,798 Square Feet
    Details
    • Parcel number: R1122318349800000940
    • Zoning: RES
    • Special conditions: None

    Construction

    Type & style
    • Home type: SingleFamily
    • Property subtype: Single Family Residence
    Materials
    • Block, Stucco
    • Foundation: Slab
    • Roof: Shingle
    Condition
    • New construction: No
    • Year built: 2006

    Utilities & green energy

    • Sewer: Public Sewer
    • Water: Public
    • Utilities for property: BB/HS Internet Available, Cable Connected, Electricity Connected, Water Connected

    Community & HOA

    Community
    • Pet fee: $0 monthly
    • Subdivision: SILVER RIDGE
    HOA
    • Has HOA: Yes
    • Amenities included: Trail(s)
    • Services included: Cable TV, Internet
    • HOA fee: $96 monthly
    • HOA name: Silver Ridge POA - Shelley Miller
    • HOA phone: 813-993-4000
    Location
    • Region: Brooksville

    Financial & listing details

    • Price per square foot: $158/sqft
    • Tax assessed value: $320,229
    • Annual tax amount: $2,526
    • Date on market: 6/28/2024
    • Cumulative days on market: 119 days
    • Ownership: Fee Simple
    • Total actual rent: 0
    • Electric utility on property: Yes
    • Road surface type: Paved

    Price history

    DateEventPrice
    11/26/2024Sold$317,500-2.3%$158/sqft
    Source: Stellar MLS #T3537856 Report a problem
    10/26/2024Pending sale$325,000$162/sqft
    Source: Stellar MLS #T3537856 Report a problem
    8/24/2024Price change$325,000-1.5%$162/sqft
    Source: Stellar MLS #T3537856 Report a problem
    6/28/2024Listed for sale$330,000+258.7%$164/sqft
    Source: Stellar MLS #T3537856 Report a problem
    1/9/2013Sold$92,000+2.3%$46/sqft
    Source: Public Record Report a problem
    10/9/2012Listing removed$89,900$45/sqft
    Source: Homepath #T2523931 Report a problem
    9/27/2012Price change$89,900-10%$45/sqft
    Source: KELLER WILLIAMS TAMPA PROP. #T2523931 Report a problem
    8/22/2012Price change$99,900-11.5%$50/sqft
    Source: KELLER WILLIAMS TAMPA PROP. #T2523931 Report a problem
    6/23/2012Price change$112,900-39.9%$56/sqft
    Source: KELLER WILLIAMS TAMPA PROP. #T2523931 Report a problem
    6/21/2012Listed for sale--
    Source: Homepath Report a problem
    4/26/2012Listing removed--
    Source: Homepath Report a problem
    4/25/2012Listed for sale--
    Source: Homepath Report a problem
    8/6/2007Sold$187,900$93/sqft
    Source: Public Record Report a problem

    Public tax history

    YearProperty taxesTax assessment
    2025$4,549 +74.4%$320,229 +79.5%
    2024$2,608 +3.3%$178,418 +3%
    2023$2,526 +3.7%$173,221 +3%
    2022$2,435 -0.9%$168,176 +3%
    2021$2,457 +6.6%$163,278 +1.4%
    2020$2,304 $161,024 +1.2%
    2019-- $159,100 +19.9%
    2018$1,991 -9.7%$132,725 +13.5%
    2017$2,204 $116,927 +11.1%
    2016$2,204 +9.5%$105,251 +7%
    2015$2,013 +10.8%$98,382 +5.9%
    2014$1,817 +67.1%$92,887 +37.7%
    2013$1,087 +8.4%$67,473 +3.1%
    2012$1,004 +31%$65,413 -26.3%
    2011$766 $88,766 -27.7%
    2010-- $122,697 -22.2%
    2009$1,803 -15.9%$157,727 -11.1%
    2008$2,145 +521.5%$177,371 +796%
    2006$345 $19,796 +125%
    2005-- $8,798
    Find assessor info on the county website

    Neighborhood: Silver Ridge

    Nearby schools

    GreatSchools rating
    Schools provided by the listing agent
    • Elementary: Pine Grove Elementary School
    • Middle: West Hernando Middle School
    • High: Natures Coast Technical High School

    Source: Stellar MLS. This data may not be complete. We recommend contacting the local school district to confirm school assignments for this home.

    Get a cash offer in 3 minutes
    Find out how much your home could sell for in as little as 3 minutes with a no-obligation cash offer.
    Estimated market value
    $310,600
    Get a cash offer in 3 minutes
    Find out how much your home could sell for in as little as 3 minutes with a no-obligation cash offer.
    Estimated market value
    $310,600