Skip main navigation
Sold for $378,000
  • $378,000

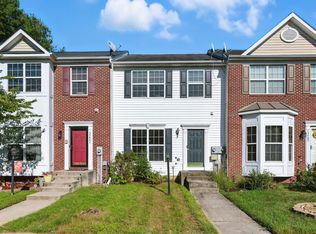
    15407 Gideon Gilpin St, Brandywine, MD 20613

    3beds
    1,438sqft
    Townhouse
    Built in 2004
    1,300 Square Feet Lot
    $377,400 Zestimate®
    $263/sqft
    $3,123 Estimated rent

    Home value

    $377,400

    $336,000 - $423,000

    $3,123/mo

    Zestimate® history
    Loading
    Loading...

    Owner options

    List your home for rent

    $3,123/mo

    Rent Zestimate®

    Find your next renter with Zillow Rental Manager. Plus, with online applications, you can quickly screen prospective tenants – for free.

    Learn more

    $3,123/mo

    Rent Zestimate®

    Refinance and save

    $2,602/mo

    Est. payment

    Refinancing to a lower rate could help reduce your monthly payments and save thousands over the life of the loan.

    See today's rates

    $2,602/mo

    Est. payment

    Explore your selling options

    Work with a Zillow partner agent

    Leverage their expertise and Zillow's premium Showcase listings to get your home seen by more buyers.

    Get started

    List with your own agent

    Get your home in front of millions of buyers by listing it on Zillow.

    Learn how to do it

    Sell it yourself

    Take full control of how buyers see your home on Zillow by listing For Sale by Owner (FSBO).

    List your home

    What's special

    Modern kitchenVersatile bonus roomStainless steel appliancesBeautiful bay window
    Reduce for quick sale. Come in with equity! WELCOME HOME TO CHADDS FORD IN BRANDYWINE! Discover comfy living in this 3-bedroom, 3.5-bathroom townhome spanning three thoughtfully designed levels in the sought-after Chadds Ford community. Natural light floods the living room through a beautiful bay window, creating an inviting space for relaxation and entertaining. The modern kitchen features stainless steel appliances, perfect for the home chef. The versatile bonus room in the basement offers endless possibilities—whether you envision a home office, media room, fitness area, or additional entertaining space. Chadds Ford residents enjoy access to exceptional community amenities including a clubhouse, swimming pool, and tennis courts. Your new home is conveniently located directly across from the neighborhood tot lot. The community also features a lake, walking trails, and picnic areas, providing year-round outdoor recreation opportunities. Brandywine offers the perfect blend of suburban convenience and natural tranquility, with easy access to shopping and dining along U.S. Route 301. Commuters benefit from excellent access to employment hubs in Washington, D.C. via U.S. Route 301 and MD Route 5 (Branch Avenue). Express MTA commuter bus service is available from nearby park-and-ride locations, providing direct routes to Washington, D.C. This welcoming community puts you minutes from diverse dining options, the Brandywine Shopping Center, and recreational destinations including nearby Cedarville State Forest and Rosaryville State Park. Experience the best of Southern Maryland living with room to grow and thrive. **Schedule your tour today and make Chadds Ford your new home!**

    Zillow last checked:

    Listing updated:

    Listed by:

    Wyevetra Jordan 240-678-2640,

    The Home Team Realty Group, LLC

    Bought with:

    Renee Haynes, 658819

    Taylor Properties

    Source: Bright MLS,MLS#: MDPG2179918MLS Logo

    Facts & features

    Interior

    Bedrooms & bathrooms
    • Bedrooms: 3
    • Bathrooms: 4
    • Full bathrooms: 3
    • 1/2 bathrooms: 1
    • Main level bathrooms: 1
    Basement
    • Area: 0
    Heating
    • Forced Air, Natural Gas
    Cooling
    • Central Air, Electric
    Appliances
    • Included: Microwave, Dishwasher, Disposal, Dryer, Exhaust Fan, Oven/Range - Electric, Refrigerator, Cooktop, Stainless Steel Appliance(s), Washer, Water Heater, Gas Water Heater
    • Laundry: In Basement
    Features
    • Attic, Soaking Tub, Bathroom - Stall Shower, Bathroom - Tub Shower, Breakfast Area, Ceiling Fan(s), Combination Dining/Living, Crown Molding, Dining Area, Floor Plan - Traditional, Eat-in Kitchen, Kitchen - Table Space, Pantry, Primary Bath(s), Recessed Lighting, Walk-In Closet(s)
    • Flooring: Carpet, Hardwood, Laminate, Wood
    • Basement: Finished
    • Has fireplace: No
    Interior area
    • Total structure area: 1,438
    • Total interior livable area: 1,438 sqft
    • Finished area above ground: 1,438
    • Finished area below ground: 0

    Property

    Parking
    • Parking features: Assigned, On Street, Other
    • Has uncovered spaces: Yes
    • Details: Assigned Parking
    Accessibility
    • Accessibility features: None
    Features
    • Levels: Three
    • Stories: 3
    • Exterior features: Lighting, Sidewalks
    • Pool features: Community
    • Fencing: Wood,Back Yard
    Lot
    • Size: 1,300 Square Feet
    Details
    • Additional structures: Above Grade, Below Grade
    • Parcel number: 17113241692
    • Zoning: RM
    • Special conditions: Standard

    Construction

    Type & style
    • Home type: Townhouse
    • Architectural style: Traditional
    • Property subtype: Townhouse
    Materials
    • Other
    • Foundation: Permanent
    • Roof: Shingle
    Condition
    • New construction: No
    • Year built: 2004

    Utilities & green energy

    • Sewer: Public Sewer
    • Water: Public

    Community & HOA

    Community
    • Features: Pool
    • Security: Exterior Cameras, Smoke Detector(s), Fire Sprinkler System
    • Subdivision: Chaddsford
    HOA
    • Has HOA: Yes
    • Amenities included: Community Center, Pool
    • Services included: Common Area Maintenance, Management, Pool(s), Recreation Facility, Snow Removal
    • HOA fee: $215 quarterly
    Location
    • Region: Brandywine

    Financial & listing details

    • Price per square foot: $263/sqft
    • Tax assessed value: $238,767
    • Annual tax amount: $3,207
    • Date on market: 10/16/2025
    • Listing agreement: Exclusive Right To Sell
    • Listing terms: FHA,Conventional,Cash,VA Loan
    • Exclusions: None
    • Ownership: Fee Simple

    Price history

    DateEventPrice
    4/16/2026Sold$378,000+5%$263/sqft
    Source: Bright MLS #MDPG2179918 Report a problem
    2/15/2026Contingent$360,000$250/sqft
    Source: Bright MLS #MDPG2179918 Report a problem
    2/9/2026Price change$360,000-8.9%$250/sqft
    Source: Bright MLS #MDPG2179918 Report a problem
    10/16/2025Listed for sale$395,000+32.6%$275/sqft
    Source: Bright MLS #MDPG2179918 Report a problem
    10/16/2020Sold$298,000-0.2%$207/sqft
    Source: Public Record Report a problem
    7/9/2020Pending sale$298,500$208/sqft
    Source: TTR Sotheby's International Realty #MDPG572276 Report a problem
    6/29/2020Listed for sale$298,500$208/sqft
    Source: TTR Sotheby's International Realty #MDPG572276 Report a problem

    Public tax history

    YearProperty taxesTax assessment
    2025$5,696 +54%$356,400 +7.1%
    2024$3,700 +7.7%$332,700 +7.7%
    2023$3,436 +8.3%$309,000 +8.3%
    2022$3,173 +8.9%$285,300 +8.9%
    2021$2,914 +9.7%$262,033 +9.7%
    2020$2,655 -11.7%$238,767 +18%
    2019$3,006 $202,267
    2018$3,006 +7%$202,267 +7%
    2017$2,809 -7.5%$189,033 +7.5%
    2016$3,036 $175,800
    2015$3,036 $175,800
    2014$3,036 $175,800 -6.4%
    2013-- $187,900
    2012-- $187,900
    2011-- $187,900 -40.7%
    2010-- $317,050 +13.4%
    2009-- $279,620 +15.5%
    2008-- $242,190 +18.3%
    2007-- $204,760
    2006-- $204,760
    2005-- $204,760 +2933.5%
    2004-- $6,750
    2003-- $6,750
    2002-- $6,750
    2001-- $6,750
    Find assessor info on the county website

    Neighborhood: 20613

    Nearby schools

    GreatSchools rating
    Schools provided by the listing agent
    • Elementary: Brandywine
    • Middle: Gwynn Park
    • High: Gwynn Park
    • District: Prince George's County Public Schools

    Source: Bright MLS. This data may not be complete. We recommend contacting the local school district to confirm school assignments for this home.

    Get a cash offer in 3 minutes
    Find out how much your home could sell for in as little as 3 minutes with a no-obligation cash offer.
    Estimated market value
    $377,400
    Get a cash offer in 3 minutes
    Find out how much your home could sell for in as little as 3 minutes with a no-obligation cash offer.
    Estimated market value
    $377,400